
BEDS2
BATHS1 full 1 partial
SQUARE FEET1,660
MLS#MDAA2151876
STATUSACTIVE
PROPERTY TYPEResidential - Townhouse
SUBDIVISIONPINEY ORCHARD
SCHOOLANNE ARUNDEL COUNTY PUBLIC SCHOOLS
Property Description
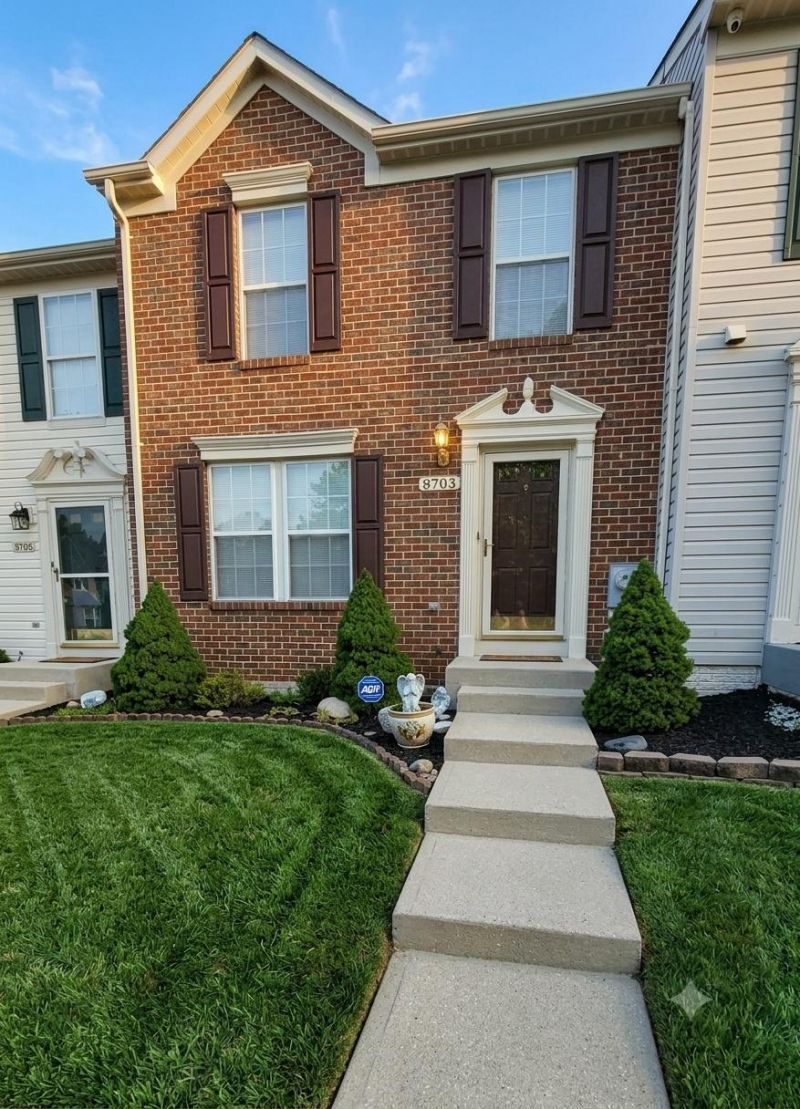
Welcome to this spacious three-level townhouse in Piney Orchard, featuring neutral décor and a well-maintained interior that is ready for its next owner. Lovingly cared for by the original owner, this home offers comfortable living spaces, hardwood flooring throughout the main level, and a flexible floor plan. The main level includes an open living room, a bright dining area, and a fully equipped kitchen with a center island, breakfast bar, ample cabinet space, and plenty of room for meal preparation and casual dining. A convenient powder room completes the main level. Upstairs, you will find two generously sized primary suites, each offering plenty of living space, large closets, and abundant natural light. A full bathroom is conveniently located in the hallway. The finished lower level provides a huge recreation room that is perfect for entertaining, relaxing, exercising, or creating a home office or media space. The basement also includes a laundry area and a three-piece rough-in for a future full bathroom. Outside, enjoy a large rear deck overlooking the open backyard, providing an ideal setting for outdoor dining, entertaining, or simply relaxing. Located in Piney Orchard, one of Anne Arundel County’s premier communities, residents enjoy access to an impressive selection of amenities, including multiple swimming pools, a community center with fitness facilities, playgrounds, walking and biking trails, a beautiful lake, and the Piney Orchard Nature Preserve. The community is also conveniently located near Fort Meade, NSA, the Odenton MARC station, shopping, dining, and major commuter routes. A one-year home warranty is being offered for additional peace of mind.
Property Features
Property Type: Residential - Townhouse
Basement: Fully Finished
Basement: Yes
Cooling: Central A/C, Ceiling Fan(s)
Fuel Type: Natural Gas
Heating: Forced Air
Home Style: Colonial
Lot Size: 0.00 Acre(S)
Roof Type: Asphalt
Stories: 3.0
Taxes: $3,934
Year Built: 1999
Feature Descriptions
Additional Structures: Above Grade, Below Grade
Appliances: Dishwasher, Disposal, Dryer, Exhaust Fan, Range Hood, Refrigerator, Stove, Washer
Community Amenities: Bike Trail, Club House, Common Grounds, Community Center, Exercise Room, Fitness Center, Jog/Walk Path, Lake, Party Room, Pool - Indoor, Pool - Outdoor, Recreational Center, Reserved/Assigned Parking, Tennis Courts, Tot Lots/Playground, Other
Days on Site: 1
Exterior: Brick Front, Vinyl Siding
Flooring: Wood, Other, Carpet
HOA Fee: $264.00/Quarterly
Interior: Breakfast Area, Carpet, Ceiling Fan(s), Walk-in Closet(s), Wood Floors, Other
Lot: PUD, Other
Lot Dimensions: 0.00 Acre(S)
Parking Features: Assigned
Pet Restrictions: Number Limit
Sewer: Public Sewer
Special View Info: Trees/Woods
SQFT Above Finished: 1160
SQFT Below Finished: 500
SQFT Total Finished: 1660
Structure Type: Interior Row/Townhouse
Utilities: Cable TV, Under Ground, Other
Water: Public
Windows: Double Pane
Local Schools
High School: ARUNDEL
Middle School: ARUNDEL
Elementary School: PINEY ORCHARD
School District: ANNE ARUNDEL COUNTY PUBLIC SCHOOLS
Listed By / Shown By
Listed By
Agency Name: RE/MAX Leading Edge
Agency Phone: 4107219600
Shown By
Agent Name: Jody Bailey
Agent Phone: (302) 894-7994
Agency Title: Maverick Realty, LLC

Estimate Your Payment
Estimated Payment
$ 1,397.66 per month $945.87 Principal & Interest $327.83 Property Tax $123.96 Homeowner's Insurance
8703 Thornbrook Drive | MLS# MDAA2151876
This townhouse located at 8703 Thornbrook Drive, Odenton, MD 21113 is currently listed for sale with an asking price of $425,000. This property was built in 1999 and has 2 bedrooms and 1 full and 1 partial baths with 1660 sq. ft. Thornbrook Drive is located in the PINEY ORCHARD subdivision within the ANNE ARUNDEL COUNTY PUBLIC SCHOOLS school district. Search PINEY ORCHARD real estate on jbailey.maverickrealtyusa.com today.