
BEDS3
BATHS1 full 1 partial
SQUARE FEET1,375
MLS#DENC2104276
STATUSPENDING
PROPERTY TYPEResidential - Townhouse
SUBDIVISIONWILM #14
SCHOOLRED CLAY CONSOLIDATED
Property Description
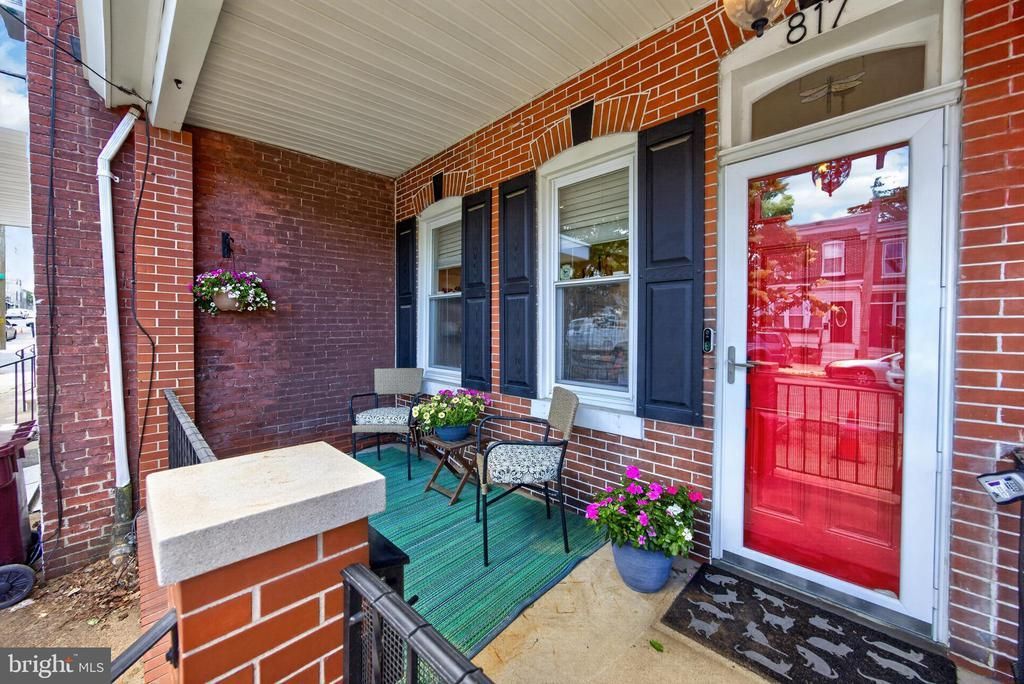
Charming townhome located in the heart of Little Italy, Wilmington, DE. This well-maintained home features inviting front and rear porches, plus a private second-floor deck. The main level offers hardwood floors throughout the living and dining rooms, a functional kitchen, a convenient laundry closet with washer and dryer, and a powder room. Upstairs, you'll find three bedrooms and a full hall bath. One of the bedrooms provides access to a spacious second-floor deck, perfect for relaxing or entertaining. Conveniently located near restaurants, shopping, and major commuter routes.
Property Features
Property Type: Residential - Townhouse
Basement: Partially Finished
Basement: Yes
Cooling: Central A/C
Fuel Type: Natural Gas
Heating: Forced Air
Home Style: Federal
Lot Size: 0.03 Acres
Stories: 3.0
Taxes: $2,324
Year Built: 1915
Feature Descriptions
Accessibility: 2+ Access Exits
Additional Structures: Above Grade, Below Grade
Appliances: Built-In Microwave, Cooktop, Dishwasher, Disposal, Dryer - Front Loading, Exhaust Fan, Microwave, Oven - Self Cleaning, Oven/Range - Gas, Washer - Front Loading
Days on Site: 45
Electric: 220 Volts
Exterior: Sidewalks, Roof Deck
Exterior: Brick
Interior: Ceiling Fan(s), Dining Area, Floor Plan - Open, Kitchen - Country
Lot Dimensions: 0.03 Acre(S)
Number of Rooms: 8
Pet Restrictions: No Pet Restrictions
Rooms: Living Room, Dining Room, Kitchen, Other
Sewer: Public Sewer
SQFT Above Finished: 1375
SQFT Total Finished: 1375
Structure Type: Interior Row/Townhouse
Utilities: Cable TV Available, Electric Available, Natural Gas Available, Water Available
Water: Public
Local Schools
School District: RED CLAY CONSOLIDATED
Listed By / Shown By
Listed By
Agency Name: Keller Williams Real Estate - Media
Agency Phone: 6105651995
Shown By
Agent Name: Jody Bailey
Agent Phone: (302) 894-7994
Agency Title: Maverick Realty, LLC

Estimate Your Payment
Estimated Payment
$ 822.72 per month $556.17 Principal & Interest $193.67 Property Tax $72.89 Homeowner's Insurance
817 N Dupont Street | MLS# DENC2104276
This townhouse located at 817 N Dupont Street, Wilmington, DE 19805 is currently listed for sale with an asking price of $249,900. This property was built in 1915 and has 3 bedrooms and 1 full and 1 partial baths with 1375 sq. ft. N Dupont Street is located in the WILM #14 subdivision within the RED CLAY CONSOLIDATED school district. Search WILM #14 real estate on jbailey.maverickrealtyusa.com today.