
BEDS4
BATHS3 full 1 partial
SQUARE FEET2,258
MLS#MDMC2246746
STATUSACTIVE
PROPERTY TYPERental - Townhouse
SUBDIVISIONFLOWER HILL
SCHOOLMONTGOMERY COUNTY PUBLIC SCHOOLS
Property Description
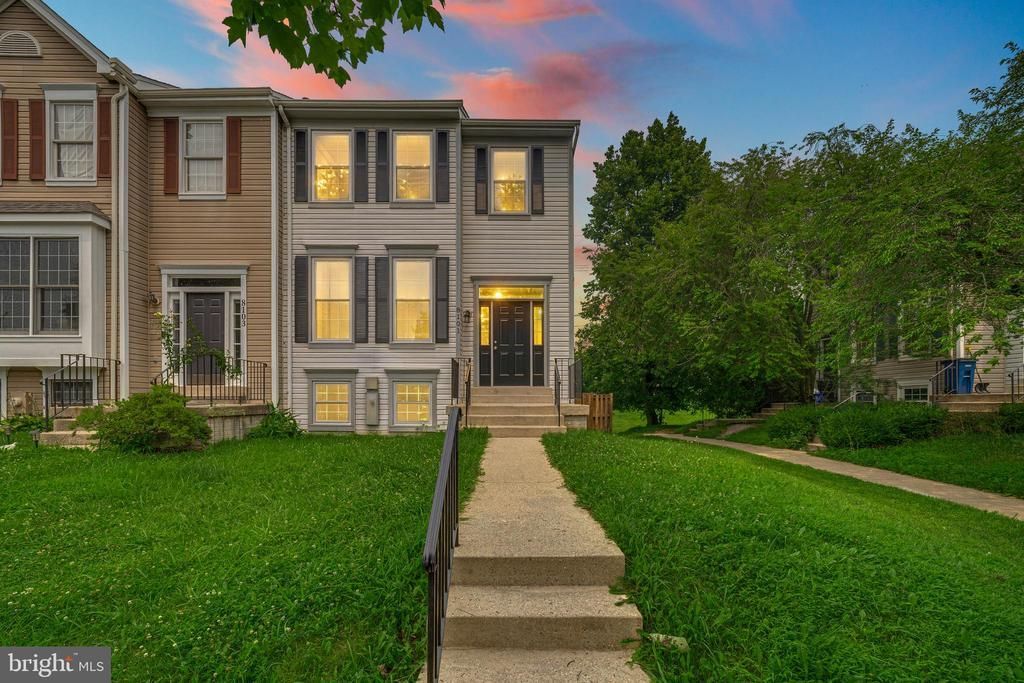
Beautifully updated end-unit townhome in the sought-after Flower Hill community! Offering over 2,250 square feet of living space, this spacious home features 4 bedrooms and 3.5 bathrooms. Fresh paint, updated flooring and carpeting, a renovated kitchen with quartz countertops and newer appliances, replacement windows, and new sliding glass doors create a bright and welcoming atmosphere throughout. The finished lower level includes a bedroom and full bath, offering flexible living space for guests, a home office, or recreation area. Enjoy the fenced backyard with a deck, two assigned parking spaces, and access to Flower Hill's community amenities, including a pool, tennis courts, basketball courts, playgrounds, and walking trails. Conveniently located near shopping, dining, parks, public transportation, and major commuter routes including I-270 and MD-355. Available for immediate occupancy.
Property Features
Property Type: Rental - Townhouse
Basement: Yes
Basement: Daylight, Full, Full, Fully Finished, Heated, Improved, Interior Access, Outside Entrance, Poured Concrete, Rear Entrance, Walkout Level, Windows
Cooling: Central A/C
Fireplaces: 1
Fuel Type: Natural Gas
Heating: Forced Air
Home Style: Colonial
Lot Size: 0.06 Acres
Roof Type: Architectural Shingle
Stories: 3.0
Year Built: 1991
Feature Descriptions
Accessibility: 2+ Access Exits
Additional Structures: Above Grade, Below Grade
Appliances: Built-In Microwave, Dishwasher, Disposal, Dryer, Dryer - Electric, Dryer - Front Loading, Exhaust Fan, Microwave, Oven - Single, Oven - Self Cleaning, Oven/Range - Gas, Refrigerator, Stainless Steel Appliances, Stove, Washer, Water Heater
Community Amenities: Baseball Field, Basketball Courts, Common Grounds, Jog/Walk Path, Non-Lake Recreational Area, Pickleball Courts, Pool - Outdoor, Reserved/Assigned Parking, Swimming Pool, Tennis Courts, Tot Lots/Playground
Electric: 200+ Amp Service, 120/240V, Circuit Breakers, Underground
Exterior: Frame
Exterior: Chimney Cap(s), Sidewalks, Street Lights
Fencing: Partially, Rear, Wood
Fireplace: Wood
Flooring: Carpet, Engineered Wood, Hardwood, Luxury Vinyl Tile
HOA Fee: $726.43/Annually
Interior: Attic, Bathroom - Tub Shower, Breakfast Area, Carpet, Ceiling Fan(s), Chair Railings, Combination Kitchen/Dining, Crown Moldings, Dining Area, Family Room Off Kitchen, Floor Plan - Traditional, Pantry, Primary Bath(s), Recessed Lighting, Sprinkler System, Upgraded Countertops
Lot: PUD
Lot Dimensions: 0.06 Acre(S)
Parking Features: Parking Lot, On Street, Assigned, Free, Lighted Parking, Paved Parking, Unassigned
Pet Restrictions: Cats OK
Sewer: Public Sewer
SQFT Above Finished: 1580
SQFT Below Finished: 678
SQFT Total Finished: 2258
Structure Type: End of Row/Townhouse
Utilities: Cable TV, Under Ground
Water: Public
Windows: Double Pane, Energy Efficient, Low-E, Replacement
Local Schools
High School: COL. ZADOK MAGRUDER
School District: MONTGOMERY COUNTY PUBLIC SCHOOLS
Listed By / Shown By
Listed By
Agency Name: Long & Foster Real Estate, Inc.
Agency Phone: 3019759500
Shown By
Agent Name: Jody Bailey
Agent Phone: (302) 894-7994
Agency Title: Maverick Realty, LLC

8101 Chelaberry Court | MLS# MDMC2246746
This property located at 8101 Chelaberry Court , Gaithersburg, MD 20879 is currently listed for rent with an asking price of $3,100 / Monthly. Chelaberry Court is located within the MONTGOMERY COUNTY PUBLIC SCHOOLS school district. Search Gaithersburg real estate on jbailey.maverickrealtyusa.com today.