
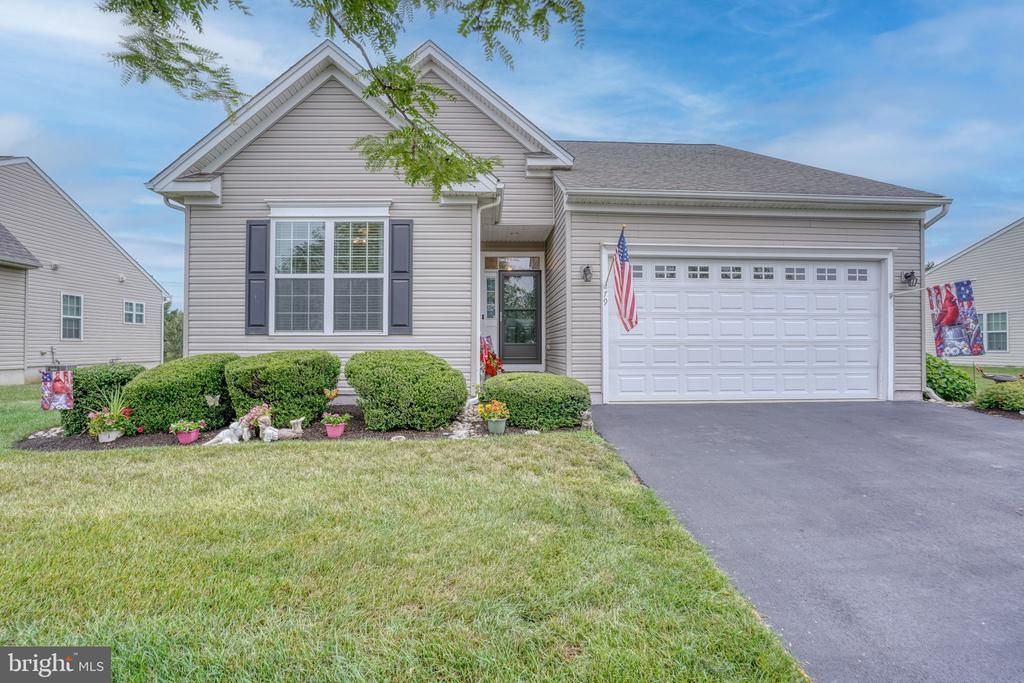
BEDS2
BATHS2 full
SQUARE FEET2,275
MLS#DENC2106680
STATUSACTIVE
PROPERTY TYPEResidential - Single Family
SUBDIVISIONSPRING ARBOR
SCHOOLAPPOQUINIMINK
Property Description
WOW! DON'T MISS OUT ON THIS OPPORTUNITY! Sensational curb appeal, truly gorgeous upgraded 2 bedroom, 2 bath beauty features customized crown moldings, new light fixtures, gleaming hardwoods in foyer, living room, dining room, kitchen, breakfast area and sunroom. Gourmet kitchen has newer stainless appliances, sink & garbage disposal and opens to living room with new remote controlled 9 blade ceiling fan. Wonderful sunroom has door leading to trex deck and treed views! Spacious primary suite has plush carpeting, walk-in closet and private bath. The completely upgraded laundry room has tub, additional cabinetry and shelving leading to the FULL BASEMENT with walk-out, finished den, storage room and massive space for crafts, hobbies, workshop or a media room! Updates also include Lennox natural gas heat system installed in 2020, 50-gallon electric Bradford White water heater & roof. Additional features include a PEX manifold system and an extra electric panel in the basement. This fabulous home is located in the premier 55+ Community of Spring Arbor offering a club house, heated salt water pool, bocci ball courts, fitness room, immense gathering room, library, billiards and the HOA covers roof and siding repairs an/or replacement! Great location close to major roads and walking distance to restaurants and shopping!
Property Features
Property Type: Residential - Single Family
Basement: Yes
Basement: Full, Heated, Interior Access, Outside Entrance, Partially Finished, Poured Concrete, Shelving, Sump Pump, Walkout Stairs
Cooling: Ceiling Fan(s), Central A/C
Fuel Type: Natural Gas
Garage: 2
Heating: Forced Air
Home Style: Ranch/Rambler
Lot Size: 0.19 Acres
Roof Type: Architectural Shingle
Stories: 1.0
Taxes: $3,447
Year Built: 2009
Feature Descriptions
Accessibility: Level Entry - Main
Additional Structures: Above Grade, Below Grade
Appliances: Built-In Microwave, Built-In Range, Dishwasher, Disposal
Building Name: NONE AVAILABLE
Community Amenities: Billiard Room, Club House, Exercise Room, Game Room, Library, Meeting Room, Party Room, Picnic Area, Pool - Outdoor
Days on Site: 13
Exterior: Exterior Lighting, Sidewalks, Street Lights
Exterior: Vinyl Siding
HOA Fee: $328.00/Monthly
Interior: Bathroom - Stall Shower, Breakfast Area, Built-Ins, Crown Moldings, Entry Level Bedroom, Floor Plan - Open, Pantry, Walk-in Closet(s), Wood Floors
Lot Dimensions: 0.19 Acre(S)
Parking Notes: 2 Total Parking Spaces
Rooms: Living Room, Dining Room, Primary Bedroom, Bedroom 2,Kitchen, Den, Foyer, Breakfast Room, Sun/Florida Room, Laundry, Storage Room
Sewer: Private Sewer, Public Sewer
SQFT Above Finished: 1875
SQFT Below Finished: 400
SQFT Total Finished: 2275
Structure Type: Detached
Total Garage/Parking Spaces: 2
Water: Public
Room Sizes
Foyer: 9 x 10 Level - Main
Living Room: 17 x 23 Level - Main
Dining Room: 19 x 11 Level - Main
Kitchen: 12 x 11 Level - Main
Breakfast Room: 12 x 10 Level - Main
Sun/Florida Room: 12 x 11 Level - Main
Laundry: 9 x 9 Level - Main
Primary Bedroom: 14 x 26 Level - Main
Bedroom 2: 14 x 13 Level - Main
Den: 14 x 21 Level - Lower 1
Storage Room: 10 x 5 Level - Lower 1
Local Schools
School District: APPOQUINIMINK
Listed By / Shown By
Listed By
Agency Name: Patterson-Schwartz-Middletown
Agency Phone: 3022855100
Shown By
Agent Name: Jody Bailey
Agent Phone: (302) 894-7994
Agency Title: Maverick Realty, LLC

Estimate Your Payment
Estimated Payment
$ 1,513.14 per month $1,083.85 Principal & Interest $287.25 Property Tax $142.04 Homeowner's Insurance
79 Lattice Lane | MLS# DENC2106680
This single family home located at 79 Lattice Lane, Middletown, DE 19709 is currently listed for sale with an asking price of $487,000. This property was built in 2009 and has 2 bedrooms and 2 full baths with 2275 sq. ft. Lattice Lane is located in the SPRING ARBOR subdivision within the APPOQUINIMINK school district. Search SPRING ARBOR real estate on jbailey.maverickrealtyusa.com today.