
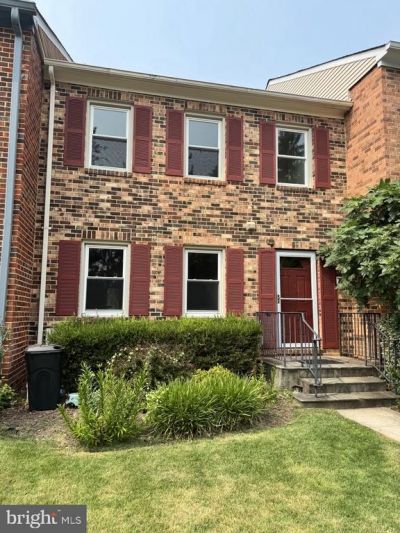
BEDS3
BATHS3 full 1 partial
SQUARE FEET2,238
MLS#MDMC2245814
STATUSACTIVE
PROPERTY TYPERental - Townhouse
SUBDIVISIONINVERNESS KNOLLS
SCHOOLMONTGOMERY COUNTY PUBLIC SCHOOLS
Property Description
Not your regular townhouse here. Must see all the cabinets in the kitchen that opens to the living/dining area. From there, step out on to the Trex deck overlooking the peaceful open space with trees in the distance. Upstairs, the primary bedroom has two closets and updated full bathroom. Two guest bedrooms overlook the backyard like the deck. Third full bathroom in the basement that then walks out to the fenced backyard. New carpet in basement and staircases. The rest of the home is hardwood and laminate floors. Great location and full of natural sunlight, this is a must see.
Property Features
Property Type: Rental - Townhouse
Basement: Yes
Basement: Daylight, Full, Fully Finished, Heated, Walkout Level, Windows
Cooling: Central A/C
Fireplaces: 1
Fuel Type: Electric
Heating: Heat Pump(s)
Home Style: Colonial, Traditional
Lot Size: 0.05 Acres
Roof Type: Composite
Stories: 3.0
Year Built: 1980
Feature Descriptions
Additional Structures: Above Grade, Below Grade
Appliances: Built-In Microwave, Dishwasher, Disposal, Dryer, Humidifier, Icemaker, Stove, Trash Compactor, Washer, Water Heater
Community Amenities: Common Grounds, Jog/Walk Path, Pool - Outdoor, Swimming Pool, Tennis Courts, Tot Lots/Playground
Days on Site: 1
Exterior: Brick
Fencing: Fully, Privacy
Fireplace: Wood
Flooring: Hardwood
HOA Fee: $177.00/Monthly
Interior: Bathroom - Stall Shower, Bathroom - Tub Shower, Ceiling Fan(s), Combination Dining/Living, Floor Plan - Open, Kitchen - Eat-In, Kitchen - Island, Kitchen - Table Space, Recessed Lighting, Window Treatments, Wood Floors
Lot: Backs - Open Common Area, Backs - Parkland, Backs to Trees
Lot Dimensions: 0.05 Acre(S)
Parking Features: Parking Lot, Assigned
Pet Restrictions: Case by Case Basis, Number Limit, Size/Weight Restriction
Sewer: Public Sewer
Special View Info: Trees/Woods
SQFT Above Finished: 1628
SQFT Below Finished: 610
SQFT Total Finished: 2238
Structure Type: Interior Row/Townhouse
Total Garage/Parking Spaces: 1
Water: Public
Windows: Energy Efficient, Sliding
Local Schools
High School: WINSTON CHURCHILL
Middle School: HERBERT HOOVER
Elementary School: BEVERLY FARMS
School District: MONTGOMERY COUNTY PUBLIC SCHOOLS
Listed By / Shown By
Listed By
Agency Name: Heymann Realty, LLC
Agency Phone: 3014391180
Shown By
Agent Name: Jody Bailey
Agent Phone: (302) 894-7994
Agency Title: Maverick Realty, LLC

7525 Coddle Harbor Lane | MLS# MDMC2245814
This property located at 7525 Coddle Harbor Lane, Potomac, MD 20854 is currently listed for rent with an asking price of $3,950 / Monthly. Coddle Harbor Lane is located within the MONTGOMERY COUNTY PUBLIC SCHOOLS school district. Search Potomac real estate on jbailey.maverickrealtyusa.com today.