
BEDS4
BATHS3 full
SQUARE FEET2,680
MLS#MDBC2170148
STATUSACTIVE
PROPERTY TYPEResidential - Single Family
SUBDIVISIONOLD HILLENDALE
SCHOOLBALTIMORE COUNTY PUBLIC SCHOOLS
Property Description
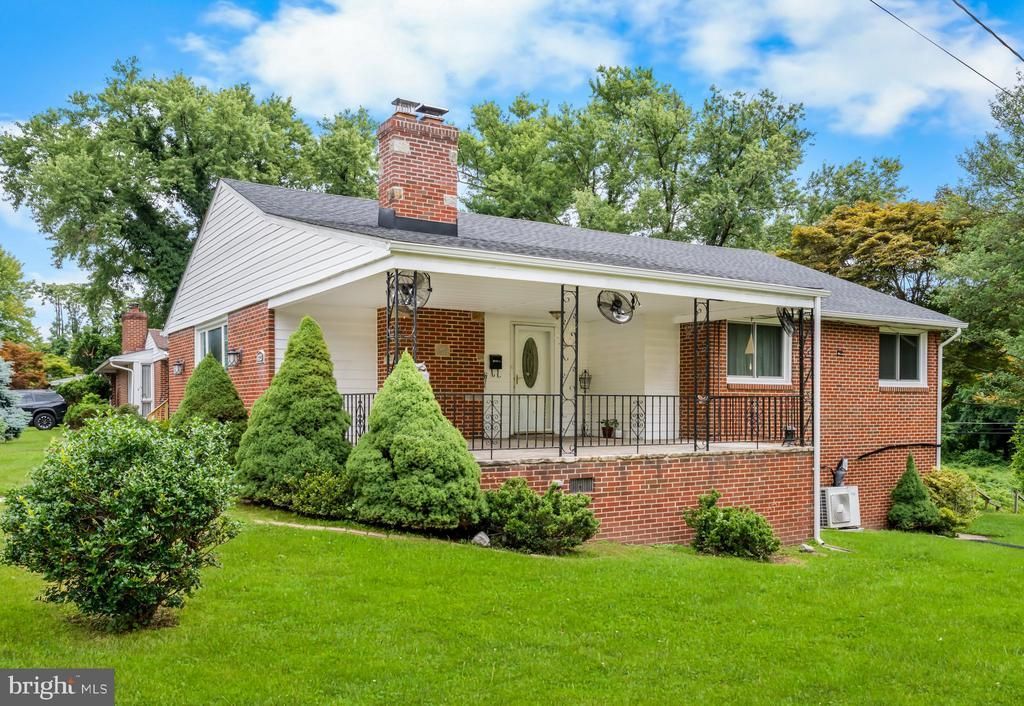
Welcome home to this beautifully maintained 1-story brick rancher in the quiet Old Hillendale Community, offering comfort, space, and classic charm. Built in 1957, this 1821 sq ft solid home blends timeless construction with everyday functionality. Property features: On the first level, there are 3 spacious bedrooms, 2 baths, a kitchen, a separate dining room, and an open living room with a wood-burning fireplace. Downstairs features a 4th bedroom and full bath, a den with a wet bar that opens out to the patio, perfect for enjoying the wooded stream, and also has a multipurpose room and the enclosed garage that makes for an additional entertainment space.. This home provides plenty of room, including a large front porch perfect for entertaining or enjoying quiet nights with family and friends. The layout offers flexibility and comfort, while the design makes everyday living easy.
Property Features
Property Type: Residential - Single Family
Basement: Fully Finished
Basement: Yes
Cooling: Central A/C
Fireplaces: 1
Fuel Type: Electric, Natural Gas
Heating: Central
Home Style: Ranch/Rambler
Lot Size: 0.19 Acres
Roof Type: Asphalt
Stories: 1.0
Taxes: $3,161
Year Built: 1957
Feature Descriptions
Additional Structures: Above Grade, Below Grade
Appliances: Built-In Microwave, Dishwasher
Days on Site: 2
Exterior: Brick
Fireplace: Wood
Flooring: Hardwood
Interior: Kitchen - Island, Ceiling Fan(s)
Location: Creek/Stream
Lot Dimensions: 0.19 Acre(S)
Number of Rooms: 10
Parking Features: Asphalt Driveway
Parking Notes: 1 Total Parking Spaces
Pet Restrictions: No Pet Restrictions
Rooms: Den, Exercise Room, Bathroom 3,Bonus Room, Additional Bedroom
Sewer: Public Sewer
SQFT Above Finished: 1380
SQFT Below Finished: 1300
SQFT Total Finished: 2680
Structure Type: Detached
Total Garage/Parking Spaces: 1
Water: Public
Local Schools
High School: PARKVILLE HIGH & CENTER FOR MATH/SCI
Middle School: LOCH RAVEN TECHNICAL ACADEMY
Elementary School: PLEASANT PLAINS
School District: BALTIMORE COUNTY PUBLIC SCHOOLS
Listed By / Shown By
Listed By
Agency Name: Samson Properties
Agency Phone: 4435422251
Shown By
Agent Name: Jody Bailey
Agent Phone: (302) 894-7994
Agency Title: Maverick Realty, LLC

Estimate Your Payment
Estimated Payment
$ 1,333.24 per month $945.87 Principal & Interest $263.42 Property Tax $123.96 Homeowner's Insurance
6723 Collinsdale Road | MLS# MDBC2170148
This single family home located at 6723 Collinsdale Road, Baltimore, MD 21234 is currently listed for sale with an asking price of $425,000. This property was built in 1957 and has 4 bedrooms and 3 full baths with 2680 sq. ft. Collinsdale Road is located in the OLD HILLENDALE subdivision within the BALTIMORE COUNTY PUBLIC SCHOOLS school district. Search OLD HILLENDALE real estate on jbailey.maverickrealtyusa.com today.