
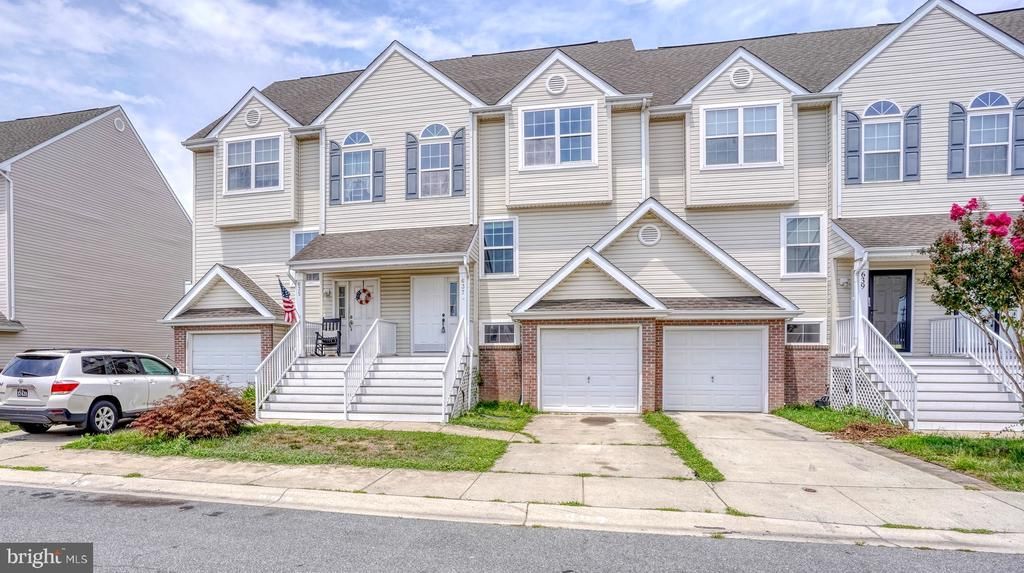
BEDS3
BATHS2 full
SQUARE FEET1,680
MLS#DESU2116050
STATUSACTIVE
PROPERTY TYPEResidential - Townhouse
SUBDIVISIONBELLE AYRE
SCHOOLSEAFORD
Property Description
An incredible opportunity awaits at 637 Rosemary Dr! Looking for a home that gives you the most bang for your buck? This sweet townhome offers an incredible amount of space, low-maintenance living, and a location that’s hard to beat! Step inside head up to the third floor where you’ll find all three bedrooms conveniently located together, creating the perfect layout for families. The second floor features a bright, open living room with a great view that flows right into the kitchen, making everyday living and entertaining effortless. The lower level offers a large bonus room with endless possibilities! Turn it into a home office, game room, second family room, workout space, or whatever best fits your lifestyle. Convenience is another huge bonus! Located just minutes from downtown Seaford, you’ll have easy access to shopping, restaurants, coffee shops, and everything you need. Whether you’re grabbing a quick bite or enjoying a night out, it’s all just a short drive away. Whether you’re a first-time homebuyer, looking to downsize, or simply searching for a home with plenty of space at an incredible value, 637 Rosemary Dr checks all the boxes. Don’t miss your chance to make this wonderful home yours—schedule your private tour today!
Property Features
Property Type: Residential - Townhouse
Cooling: Central A/C, Ceiling Fan(s)
Fuel Type: Electric
Garage: 1
Heating: Heat Pump - Electric BackUp
Home Style: Traditional
Lot Size: 0.04 Acres
Roof Type: Architectural Shingle
Stories: 3.0
Taxes: $983
Year Built: 2007
Feature Descriptions
Accessibility: 2+ Access Exits
Additional Structures: Above Grade, Below Grade
Appliances: Built-In Microwave, Dishwasher, Disposal, Dryer, Washer, Refrigerator
Building Name: NONE AVAILABLE
Days on Site: 4
Electric: 200+ Amp Service
Exterior: Vinyl Siding
Flooring: Carpet, Vinyl
HOA Fee: $120.00/Annually
Interior: Ceiling Fan(s), Dining Area, Family Room Off Kitchen, Floor Plan - Open, Kitchen - Country, Kitchen - Table Space, Pantry
Lot Dimensions: 0.04 Acre(S)
Parking Features: Concrete Driveway
Parking Notes: 1 Total Parking Spaces
Pet Restrictions: No Pet Restrictions
Rooms: Dining Room, Kitchen, Family Room, Laundry
Sewer: Public Sewer
SQFT Above Finished: 1680
SQFT Total Finished: 1680
Structure Type: Interior Row/Townhouse
Total Garage/Parking Spaces: 1
Water: Public
Local Schools
School District: SEAFORD
Listed By / Shown By
Listed By
Agency Name: Iron Valley Real Estate at The Beach
Agency Phone: 3025418787
Shown By
Agent Name: Jody Bailey
Agent Phone: (302) 894-7994
Agency Title: Maverick Realty, LLC

Estimate Your Payment
Estimated Payment
$ 673.47 per month $523.01 Principal & Interest $81.92 Property Tax $68.54 Homeowner's Insurance
637 Rosemary Drive | MLS# DESU2116050
This townhouse located at 637 Rosemary Drive, Seaford, DE 19973 is currently listed for sale with an asking price of $235,000. This property was built in 2007 and has 3 bedrooms and 2 full baths with 1680 sq. ft. Rosemary Drive is located in the BELLE AYRE subdivision within the SEAFORD school district. Search BELLE AYRE real estate on jbailey.maverickrealtyusa.com today.