
BEDS3
BATHS2 full 1 partial
SQUARE FEET2,064
MLS#DEKT2045822
STATUSACTIVE
PROPERTY TYPEResidential - Single Family
SUBDIVISIONPINEHURST VILLAGE
SCHOOLLAKE FOREST
Property Description
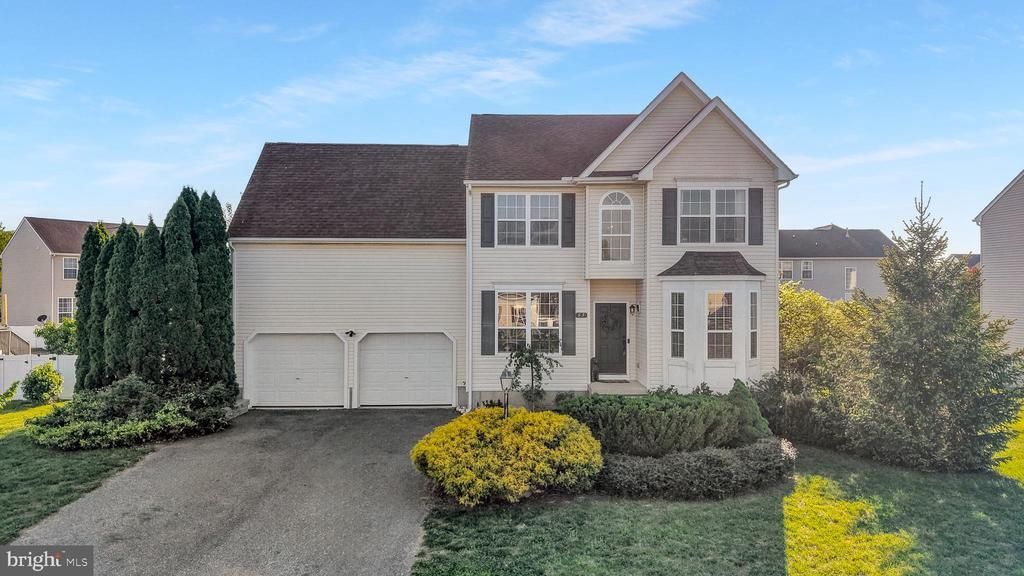
Welcome to this charming home in Pinehurst Village in Felton! Imagine coming home, you walk up the nicely landscaped walkway, and inside you’re greeted by brand-new flooring throughout the entire first floor, with your family sitting in the cozy living room to the right, the smell of dinner in the air, and tableware is set, ready for you to sit down and eat in the open dining area to the left. Dinner is being prepared in the eat-in kitchen with the newer stainless steel appliances, overlooking the inviting family room with beautiful views of the lush backyard, so you can still see the dog rolling in the grass. Just off the kitchen, you have access to the two-car garage where the extra storage is, and a convenient half bath for yourself and guests. As you go upstairs, you enjoy the natural light that fills the two-story layout, and the softness on your feet from light-colored carpeting that complements the entire level. The primary suite, located to the right, offers built-in speakers to hear the soft music playing after a long day at work, a walk-in closet with custom shelving to get changed into something more comfortable, and a private en suite bath complete with a walk-in shower and an upgraded dual vanity with refreshed lighting and mirrors to wash up before dinner. Two additional bedrooms sit to the left of the hallway, each warm, welcoming, and filled with natural light, where the children do homework or read before dinner. The full bathroom with a tub/shower combo is located just beyond the primary suite for added convenience for the children to get ready for dinner, also. At the end of the hall, you’ll find access to a bonus space above the garage—perfect for a potential fourth bedroom, playroom, entertainment area, or guest retreat. The owners have even upgraded the electrical system to support your plans. This home offers comfort, thoughtful upgrades, and room to grow—come see all it has to offer!
Property Features
Property Type: Residential - Single Family
Basement: Unfinished
Basement: Yes
Cooling: Central A/C
Fuel Type: Natural Gas
Garage: 2
Heating: Central, Forced Air
Home Style: Contemporary
Lot Size: 0.25 Acres
Roof Type: Architectural Shingle
Stories: 2.0
Taxes: $1,298
Year Built: 2008
Feature Descriptions
Accessibility: Doors - Swing In, Level Entry - Main
Additional Structures: Above Grade, Below Grade
Building Name: NONE AVAILABLE
Community Amenities: Tot Lots/Playground
Days on Site: 106
Electric: 200+ Amp Service
Exterior: Vinyl Siding
Flooring: Carpet, Luxury Vinyl Plank
HOA Fee: $405.00/Annually
Interior: Attic, Bathroom - Tub Shower, Bathroom - Walk-In Shower, Breakfast Area, Carpet, Ceiling Fan(s), Family Room Off Kitchen, Walk-in Closet(s), Kitchen - Eat-In
Lot Dimensions: 0.25 Acre(S)
Parking Notes: 2 Total Parking Spaces
Pet Restrictions: No Pet Restrictions
Sewer: Public Sewer
SQFT Above Finished: 2064
SQFT Total Finished: 2064
Structure Type: Detached
Total Garage/Parking Spaces: 2
Water: Public
Local Schools
School District: LAKE FOREST
Listed By / Shown By
Listed By
Agency Name: Keller Williams Realty Central-Delaware
Agency Phone: 3026770020
Shown By
Agent Name: Jody Bailey
Agent Phone: (302) 894-7994
Agency Title: Maverick Realty, LLC

Estimate Your Payment
Estimated Payment
$ 1,127.65 per month $901.35 Principal & Interest $108.17 Property Tax $118.13 Homeowner's Insurance
63 Stonebridge Drive | MLS# DEKT2045822
This single family home located at 63 Stonebridge Drive, Felton, DE 19943 is currently listed for sale with an asking price of $405,000. This property was built in 2008 and has 3 bedrooms and 2 full and 1 partial baths with 2064 sq. ft. Stonebridge Drive is located in the PINEHURST VILLAGE subdivision within the LAKE FOREST school district. Search PINEHURST VILLAGE real estate on jbailey.maverickrealtyusa.com today.