
BEDS3
BATHS1 full 1 partial
SQUARE FEET1,360
MLS#MDBC2169990
STATUSACTIVE
PROPERTY TYPEResidential - Townhouse
SUBDIVISIONJACOB GREASLEY
SCHOOLBALTIMORE COUNTY PUBLIC SCHOOLS
Property Description
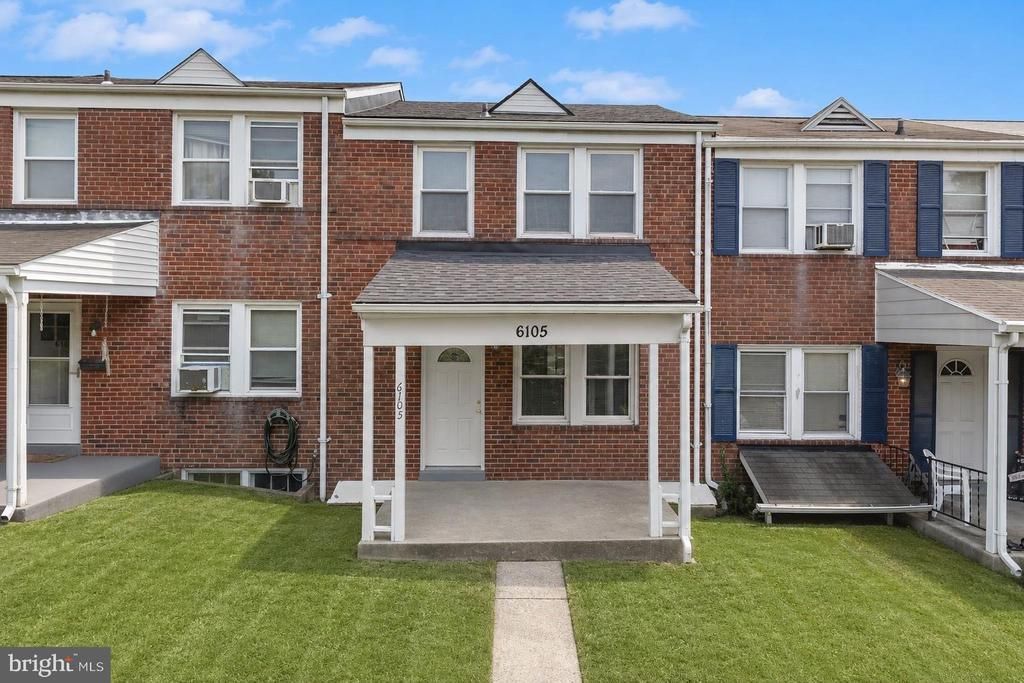
Beautifully updated brick interior townhome in the heart of Catonsville! A spacious covered front porch welcomes you home and provides the perfect setting for morning coffee or evening cocktails. Step inside to a bright and inviting living room highlighted by plush carpeting and charming curved architectural doorways that add character and timeless appeal. The dining room features luxury vinyl plank flooring, chair railing detail, and an ideal layout for everyday living and entertaining. Just beyond, the updated kitchen boasts stylish countertops, sleek appliances, shaker-style cabinetry, and access to the covered rear deck overlooking the fenced backyard, creating a seamless indoor-outdoor living experience. Upstairs, three generously sized bedrooms offer plush carpeting, ceiling fans, and ample closet space. The hall bath is filled with natural light and features classic tile accents and a tub/shower combination. The fully finished lower level expands the living space with modern flooring, abundant storage, a laundry area, and walkout access to the backyard. Whether used as a recreation room, game room, home gym, or lounge, this flexible space adapts to your needs. Conveniently located near shopping, dining, parks, and schools, with easy access to US-40, I-695, and I-70 for effortless commuting to downtown Baltimore, Washington, D.C., and beyond.
Property Features
Property Type: Residential - Townhouse
Basement: Combination, Fully Finished, Heated, Improved, Interior Access, Rear Entrance, Space For Rooms, Walkout Stairs
Basement: Yes
Cooling: Ceiling Fan(s), Window Unit(s)
Fuel Type: Oil
Heating: Radiator
Home Style: Colonial
Lot Size: 0.04 Acres
Roof Type: Shingle
Stories: 3.0
Taxes: $2,259
Year Built: 1946
Feature Descriptions
Additional Structures: Above Grade, Below Grade
Appliances: Dishwasher, Disposal, Dryer, Oven/Range - Gas, Washer
Days on Site: 2
Exterior: Sidewalks
Exterior: Brick
Fencing: Rear
Flooring: Carpet, Luxury Vinyl Plank
Interior: Carpet, Ceiling Fan(s), Chair Railings, Floor Plan - Open, Formal/Separate Dining Room, Bathroom - Tub Shower
Lot: Landscaping
Lot Dimensions: 0.04 Acre(S)
Rooms: Living Room, Dining Room, Primary Bedroom, Bedroom 2,Bedroom 3,Kitchen, Recreation Room
Sewer: Public Sewer
Special View Info: Garden/Lawn
SQFT Above Finished: 1140
SQFT Below Finished: 220
SQFT Total Finished: 1360
Structure Type: Interior Row/Townhouse
Water: Public
Windows: Double Pane, Double Hung, Vinyl Clad
Room Sizes
Primary Bedroom: 13 x 11 Level - Upper 1
Bedroom 2: 15 x 10 Level - Upper 1
Bedroom 3: 12 x 8 Level - Upper 1
Living Room: 15 x 13 Level - Main
Dining Room: 15 x 10 Level - Main
Kitchen: 15 x 8 Level - Main
Recreation Room: 23 x 17 Level - Lower 1
Local Schools
High School: CATONSVILLE
Middle School: ARBUTUS
Elementary School: WESTOWNE
School District: BALTIMORE COUNTY PUBLIC SCHOOLS
Listed By / Shown By
Listed By
Agency Name: Northrop Realty
Agency Phone: 4105310321
Shown By
Agent Name: Jody Bailey
Agent Phone: (302) 894-7994
Agency Title: Maverick Realty, LLC

Estimate Your Payment
Estimated Payment
$ 880.49 per month $612.03 Principal & Interest $188.25 Property Tax $80.21 Homeowner's Insurance
6105 Frederick Road | MLS# MDBC2169990
This townhouse located at 6105 Frederick Road, Baltimore, MD 21228 is currently listed for sale with an asking price of $275,000. This property was built in 1946 and has 3 bedrooms and 1 full and 1 partial baths with 1360 sq. ft. Frederick Road is located in the JACOB GREASLEY subdivision within the BALTIMORE COUNTY PUBLIC SCHOOLS school district. Search JACOB GREASLEY real estate on jbailey.maverickrealtyusa.com today.