
BEDS3
BATHS2 full 2 partial
SQUARE FEET1,996
MLS#MDHR2057948
STATUSACTIVE
PROPERTY TYPEResidential - Townhouse
SUBDIVISIONBEECHTREE ESTATES
SCHOOLHARFORD COUNTY PUBLIC SCHOOLS
Property Description
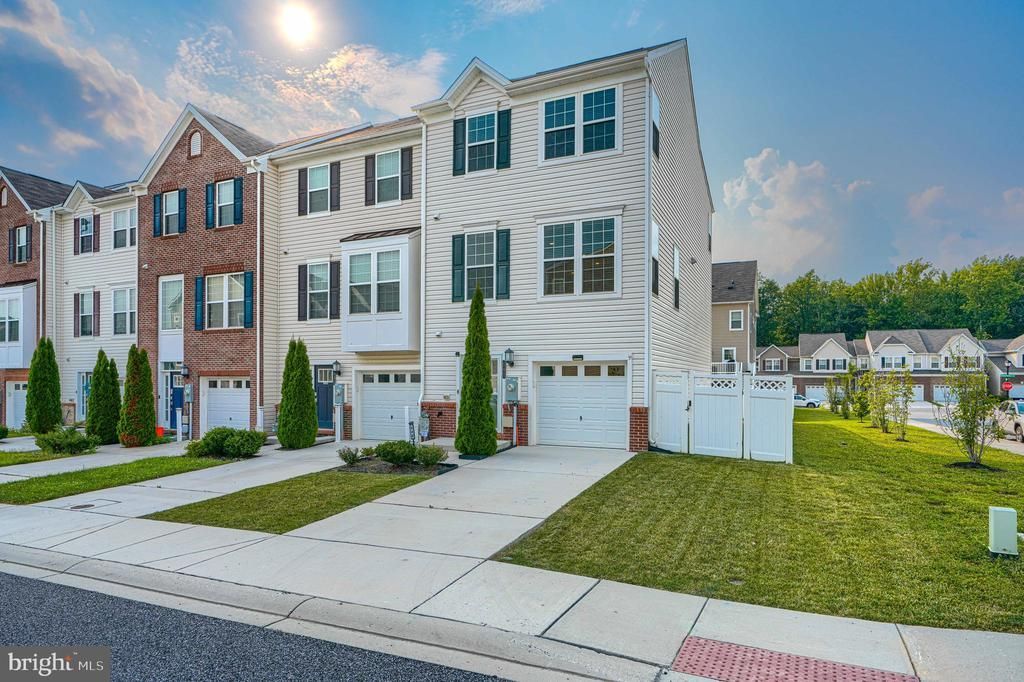
Welcome to this beautifully maintained corner-unit townhome, built in 2020 and offering the perfect blend of privacy, style, and modern convenience. With extra windows and added yard space thanks to its corner lot, this home feels bright and open from the moment you step inside. The main level features a spacious family room, ideal for relaxing or entertaining, along with a convenient half bath. The second level is where the home truly shines, with an open-concept kitchen and living room. The kitchen boasts a large island, perfect for casual dining or gathering with friends. A second half bath completes this level. Upstairs on the third level, you'll find three spacious bedrooms and two full bathrooms, offering comfortable, private space for family or guests. Step outside to your private, fenced backyard, ideal for pets, play, or quiet relaxation, complete with a deck perfect for morning coffee or evening entertaining. An attached garage provides secure parking and additional storage. Thoughtful upgrades include a whole-home water filtration system and wooden blinds throughout, adding both function and polish to every room. With its prime corner location, modern finishes, and thoughtful layout, this townhome is move-in ready and waiting for you.
Property Features
Property Type: Residential - Townhouse
Cooling: Central A/C
Fuel Type: Natural Gas
Garage: 1
Heating: Forced Air
Home Style: Traditional
Lot Size: 0.08 Acres
Stories: 3.0
Taxes: $3,383
Year Built: 2020
Feature Descriptions
Accessibility: 2+ Access Exits
Additional Structures: Above Grade, Below Grade
Appliances: Dishwasher, Disposal, Dryer, Microwave, Refrigerator, Stainless Steel Appliances, Stove, Washer, Water Heater
Days on Site: 1
Exterior: Vinyl Siding
Fencing: Fully, Privacy, Vinyl
HOA Fee: $108.00/Monthly
Interior: Bathroom - Walk-In Shower, Carpet, Ceiling Fan(s), Kitchen - Island, Primary Bath(s), Recessed Lighting, Sprinkler System, Walk-in Closet(s), Window Treatments
Lot Dimensions: 0.08 Acre(S)
Parking Features: Concrete Driveway
Parking Notes: 1 Total Parking Spaces
Sewer: Public Sewer
SQFT Above Finished: 1536
SQFT Below Finished: 460
SQFT Total Finished: 1996
Structure Type: End of Row/Townhouse
Total Garage/Parking Spaces: 1
Water: Public
Local Schools
School District: HARFORD COUNTY PUBLIC SCHOOLS
Listed By / Shown By
Listed By
Agency Name: EXP Realty, LLC
Agency Phone: 8888607369
Shown By
Agent Name: Jody Bailey
Agent Phone: (302) 894-7994
Agency Title: Maverick Realty, LLC

Estimate Your Payment
Estimated Payment
$ 1,187.87 per month $800.98 Principal & Interest $281.92 Property Tax $104.97 Homeowner's Insurance
542 Calvert Way | MLS# MDHR2057948
This townhouse located at 542 Calvert Way, Aberdeen, MD 21001 is currently listed for sale with an asking price of $359,900. This property was built in 2020 and has 3 bedrooms and 2 full and 2 partial baths with 1996 sq. ft. Calvert Way is located in the BEECHTREE ESTATES subdivision within the HARFORD COUNTY PUBLIC SCHOOLS school district. Search BEECHTREE ESTATES real estate on jbailey.maverickrealtyusa.com today.