
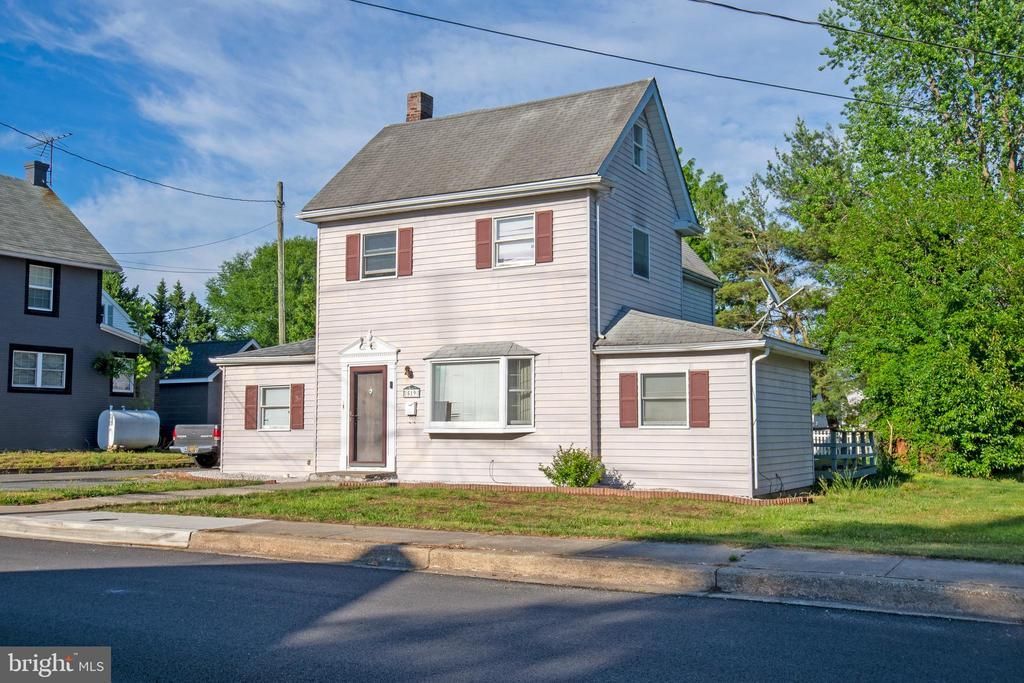
BEDS3
BATHS2 full
SQUARE FEET1,958
MLS#DEKT2047452
STATUSACTIVE
PROPERTY TYPEResidential - Single Family
SUBDIVISIONMILFORD
SCHOOLMILFORD
Property Description
Property Features
Property Type: Residential - Single Family
Cooling: Central A/C, Ceiling Fan(s), Heat Pump(s)
Fuel Type: Electric
Garage: 2
Heating: Hot Water
Home Style: Farmhouse/National Folk
Lot Size: 0.16 Acres
Roof Type: Shingle
Stories: 2.0
Taxes: $1,555
Year Built: 1949
Feature Descriptions
Additional Structures: Above Grade
Appliances: Built-In Range, Oven - Self Cleaning, Oven/Range - Electric, Water Heater
Building Name: NONE AVAILABLE
Electric: 200+ Amp Service, Circuit Breakers
Exterior: Vinyl Siding, CPVC/PVC, Stick Built
Exterior: Sidewalks, Street Lights
Flooring: Wall to Wall Carpeting, Vinyl
Interior: Primary Bath(s), Ceiling Fan(s), Dining Area, Floor Plan - Traditional, Kitchen - Galley
Location: Suburban
Lot: Open, Cleared, Landscaping, Level
Lot Dimensions: 0.16 Acre(S)
Parking Features: Paved Driveway
Parking Notes: 6 Total Parking Spaces
Pet Restrictions: No Pet Restrictions
Rooms: Living Room, Dining Room, Primary Bedroom, Bedroom 2,Kitchen, Attic
Sewer: Public Sewer
Special View Info: Street
SQFT Above Finished: 1958
SQFT Total Finished: 1958
Structure Type: Detached
Total Garage/Parking Spaces: 6
Utilities: Electric Available, Cable TV Available, Sewer Available, Water Available
Water: Public
Room Sizes
Living Room: 15 x 16 Level - Main
Kitchen: 9 x 18 Level - Main
Dining Room: 13 x 13 Level - Main
Primary Bedroom: 13 x 16 Level - Upper 1
Bedroom 2: 11 x 15 Level - Upper 1
Local Schools
High School: MILFORD
School District: MILFORD
Listed By / Shown By
Listed By
Agency Name: The Watson Realty Group, LLC
Agency Phone: 3024224400
Shown By
Agent Name: Jody Bailey
Agent Phone: (302) 894-7994
Agency Title: Maverick Realty, LLC

Estimate Your Payment
Estimated Payment
$ 884.50 per month $667.45 Principal & Interest $129.58 Property Tax $87.47 Homeowner's Insurance
519 N Washington Street | MLS# DEKT2047452
This single family home located at 519 N Washington Street , Milford, DE 19963 is currently listed for sale with an asking price of $299,900. This property was built in 1949 and has 3 bedrooms and 2 full baths with 1958 sq. ft. N Washington Street is located in the MILFORD subdivision within the MILFORD school district. Search MILFORD real estate on jbailey.maverickrealtyusa.com today.