
BEDS5
BATHS4 full 1 partial
SQUARE FEET6,348
MLS#MDHW2071322
STATUSACTIVE
PROPERTY TYPEResidential - Single Family
SUBDIVISIONCIDER MILL
SCHOOLHOWARD COUNTY PUBLIC SCHOOLS
Property Description
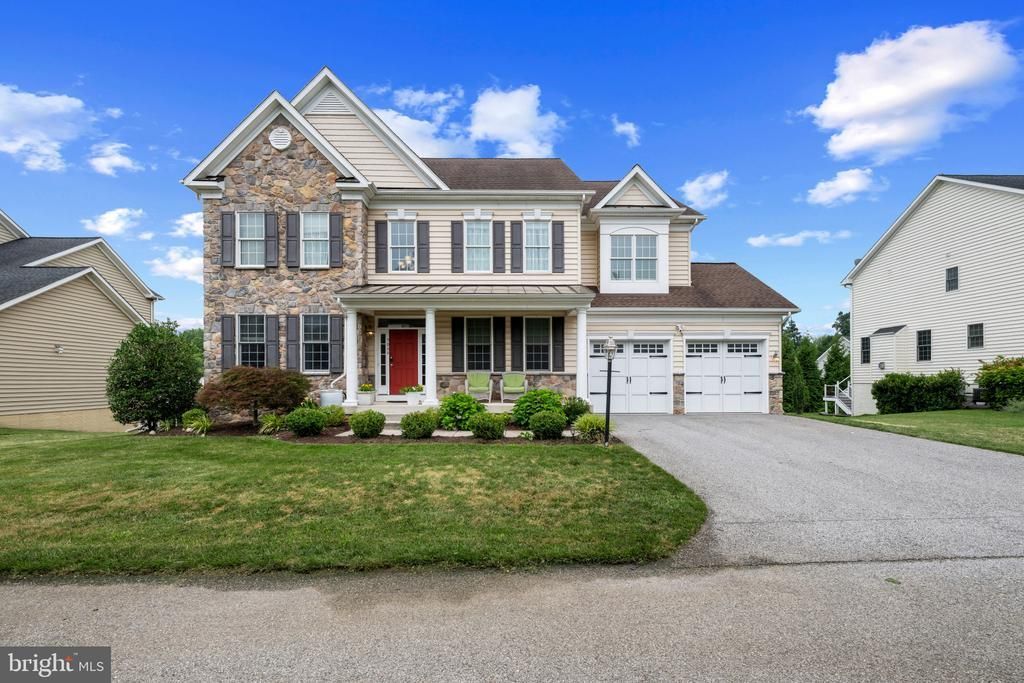
Discover Exceptional Luxury with Fantastic Location!! Welcome to this stunning home in the highly sought-after Cider Mill community—one of the largest homes in the neighborhood, offering over 6,000 square feet of beautifully designed living space!! With a spacious, open floor plan, this 5-bedroom, 4.5-bathroom home is filled with natural sunlight and thoughtfully designed for both everyday living and entertaining. The main level features a gourmet chef’s kitchen with a large granite island, double oven, and plenty of counter space—perfect for hosting gatherings. The gas fireplace and cathedral ceilings highlight your spacious main living room. Also a private office is tucked away for quiet work-from-home days. Step outside your living room onto your large deck leading to the backyard, perfect for outdoor entertaining. Upstairs, you’ll find four generously sized bedrooms, each with its own walk-in closet and direct access to a bathroom to accommodate every need. The fully finished walk-out basement offers another expansive living area, with a state of the art HOME THEATRE featuring a HiFi ATMOS 135’ 4k JVC Home Theater Sound System with dual 2000W subs and premium reclining theater seating, ideal for movie night hosting guests. Or host a party with your spacious full wet bar!! The lower level also includes an additional bedroom and full bathroom—great for visitors or multi-generational living. . With a 2-car garage (including a Tesla Wall Charger that conveys) and a driveway that easily fits four additional cars, there’s no shortage of parking. Located within walking distance of Patapsco's breathtaking trails, minutes from top-rated elementary and middle schools, and with easy access to major commuter routes this home offers unbeatable convenience. You’ll be minutes from shopping, dining, and entertainment. Quick access to BWI Airport, Baltimore, Fort Meade, and major commuter routes, makes travel and commuting a breeze. This is more than just a home—it’s a lifestyle. Schedule your private showing today and see all that this exceptional home has to offer!
Property Features
Property Type: Residential - Single Family
Basement: Full, Rear Entrance, Fully Finished
Basement: Yes
Cooling: Central A/C
Fireplaces: 1
Fuel Type: Natural Gas
Garage: 2
Heating: Forced Air
Home Style: Colonial
Lot Size: 0.38 Acres
Roof Type: Shingle
Stories: 3.5
Taxes: $14,865
Year Built: 2013
Feature Descriptions
Accessibility: Doors - Lever Handle(s)
Additional Structures: Above Grade, Below Grade
Appliances: Oven - Double, Extra Refrigerator/Freezer, Built-In Microwave, Stainless Steel Appliances, Dishwasher, Dryer, Oven - Wall, Oven/Range - Gas, Refrigerator, Washer
Community Amenities: Common Grounds, Jog/Walk Path
Days on Site: 2
Exterior: Frame
Fireplace: Fireplace - Glass Doors, Mantel(s)
Flooring: Hardwood, Carpet, Luxury Vinyl Plank, Concrete
HOA Fee: $55.00/Monthly
Interior: Attic, Breakfast Area, Chair Railings, Crown Moldings, Dining Area, Family Room Off Kitchen, Floor Plan - Traditional, Kitchen - Island, Kitchen - Table Space, Primary Bath(s), Upgraded Countertops, Wood Floors
Lot Dimensions: 0.38 Acre(S)
Parking Notes: 2 Total Parking Spaces
Sewer: Public Sewer
SQFT Above Finished: 4348
SQFT Below Finished: 2000
SQFT Total Finished: 6348
Structure Type: Detached
Total Garage/Parking Spaces: 2
Water: Public
Windows: Double Pane, ENERGY STAR Qualified, Low-E, Screens
Local Schools
High School: HOWARD
Elementary School: ILCHESTER
School District: HOWARD COUNTY PUBLIC SCHOOLS
Listed By / Shown By
Listed By
Agency Name: Corner House Realty
Agency Phone: 4434993839
Shown By
Agent Name: Jody Bailey
Agent Phone: (302) 894-7994
Agency Title: Maverick Realty, LLC

Estimate Your Payment
Estimated Payment
$ 4,256.91 per month $2,668.45 Principal & Interest $1,238.75 Property Tax $349.71 Homeowner's Insurance
5066 Winesap Way | MLS# MDHW2071322
This single family home located at 5066 Winesap Way, Ellicott City, MD 21043 is currently listed for sale with an asking price of $1,199,000. This property was built in 2013 and has 5 bedrooms and 4 full and 1 partial baths with 6348 sq. ft. Winesap Way is located in the CIDER MILL subdivision within the HOWARD COUNTY PUBLIC SCHOOLS school district. Search CIDER MILL real estate on jbailey.maverickrealtyusa.com today.