
BEDS4
BATHS2 full
SQUARE FEET1,872
MLS#MDPG2211678
STATUSACTIVE
PROPERTY TYPEResidential - Single Family
SUBDIVISIONCAPITOL HEIGHTS
SCHOOLPRINCE GEORGES COUNTY PUBLIC SCHOOLS
Property Description
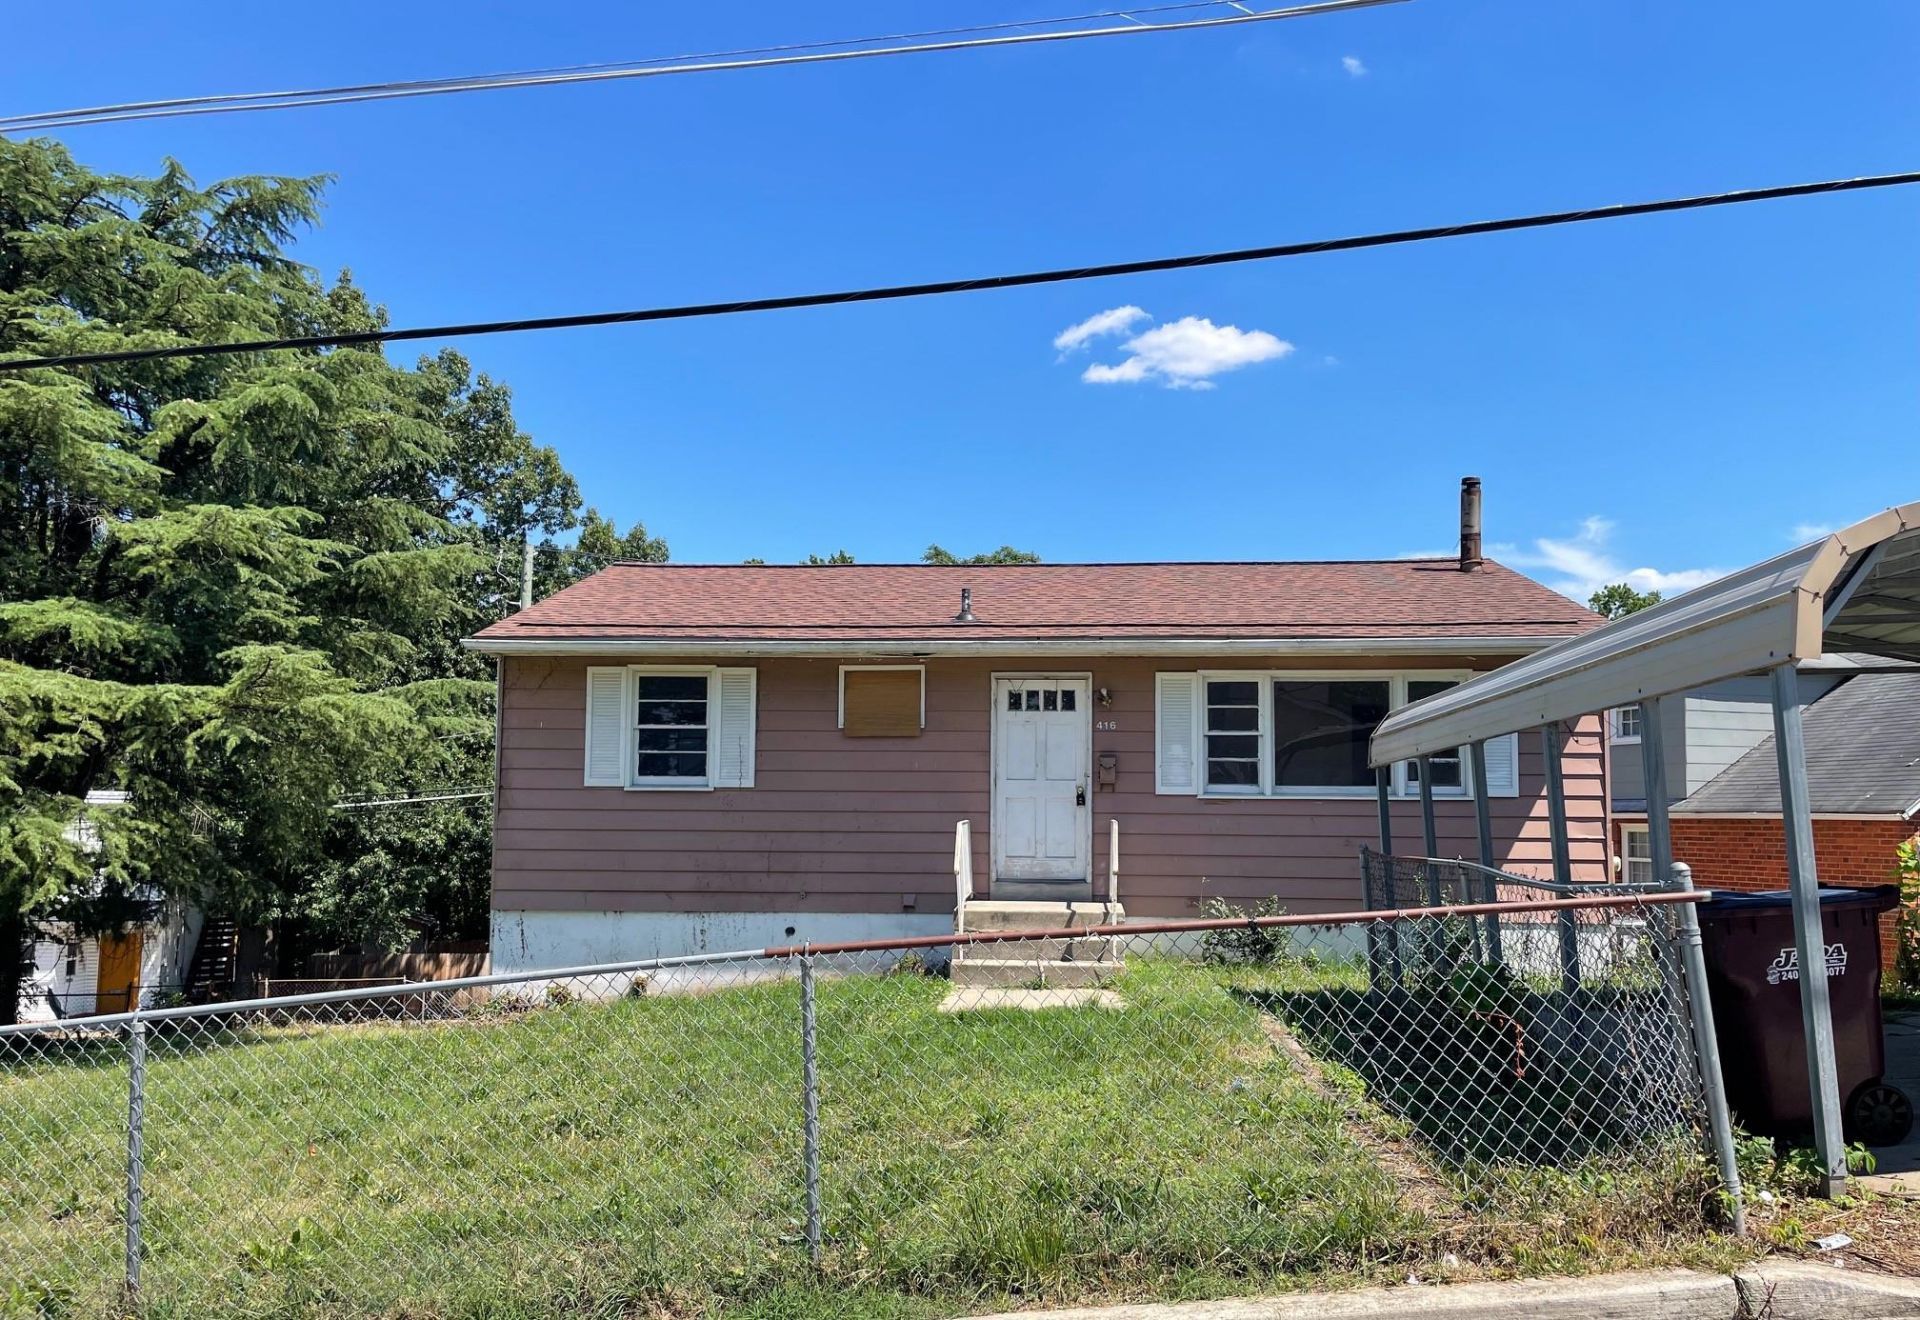
Located in Capitol Heights, this ranch-style residence is perfect for those seeking a canvas to create their dream home. The property has a level, cleared yard. Inside features solid hardwood floors flowing throughout the living spaces. The bathroom, equipped with a tub shower, adds to the home's functional charm. With three spacious bedrooms, this residence offers ample room for relaxation and personalization. The kitchen is eat-in and the partially finished basement, complete with a connecting stairway and daylight windows, presents an exciting opportunity for additional living space or a creative retreat. Imagine transforming the basement into a cozy family room, or home office.
Property Features
Property Type: Residential - Single Family
Basement: Connecting Stairway, Daylight, Partial, Full, Heated, Partially Finished, Space For Rooms
Basement: Yes
Cooling: Central A/C
Fuel Type: Electric
Heating: 90% Forced Air, Central, Heat Pump - Electric BackUp
Home Style: Ranch/Rambler
Lot Size: 0.18 Acres
Roof Type: Shingle, Composite
Stories: 2.0
Taxes: $6,331
Year Built: 1976
Feature Descriptions
Additional Structures: Above Grade, Below Grade
Days on Site: 1
Electric: 110 Volts
Exterior: Frame
Fencing: Chain Link
Flooring: Solid Hardwood
Interior: Bathroom - Tub Shower, Breakfast Area, Combination Kitchen/Dining, Kitchen - Eat-In, Wood Floors
Location: Suburban
Lot: Cleared, Level, Rear Yard
Lot Dimensions: 0.18 Acre(S)
Number of Rooms: 5
Parking Features: Parking Space Conveys, Paved Driveway
Parking Notes: 2 Total Parking Spaces
Sewer: Public Sewer
Special View Info: Street
SQFT Above Finished: 936
SQFT Below Finished: 936
SQFT Total Finished: 1872
Structure Type: Detached
Total Garage/Parking Spaces: 2
Utilities: Cable TV Available, Electric Available, Phone Available, Sewer Available, Water Available
Water: Public
Windows: Wood Frame
Local Schools
School District: PRINCE GEORGES COUNTY PUBLIC SCHOOLS
Listed By / Shown By
Listed By
Agency Name: The Real Estate Store
Agency Phone: 3014238081
Shown By
Agent Name: Jody Bailey
Agent Phone: (302) 894-7994
Agency Title: Maverick Realty, LLC

Estimate Your Payment
Estimated Payment
$ 980.69 per month $400.60 Principal & Interest $527.58 Property Tax $52.50 Homeowner's Insurance
416 Clovis Avenue | MLS# MDPG2211678
This single family home located at 416 Clovis Avenue, Capitol Heights, MD 20743 is currently listed for sale with an asking price of $180,000. This property was built in 1976 and has 4 bedrooms and 2 full baths with 1872 sq. ft. Clovis Avenue is located in the CAPITOL HEIGHTS subdivision within the PRINCE GEORGES COUNTY PUBLIC SCHOOLS school district. Search CAPITOL HEIGHTS real estate on jbailey.maverickrealtyusa.com today.