
BEDS2
BATHS2 full
SQUARE FEET858
MLS#DESU2097360
STATUSACTIVE
PROPERTY TYPEResidential - Condominium
SUBDIVISIONBEACHAVEN
SCHOOLCAPE HENLOPEN
Property Description
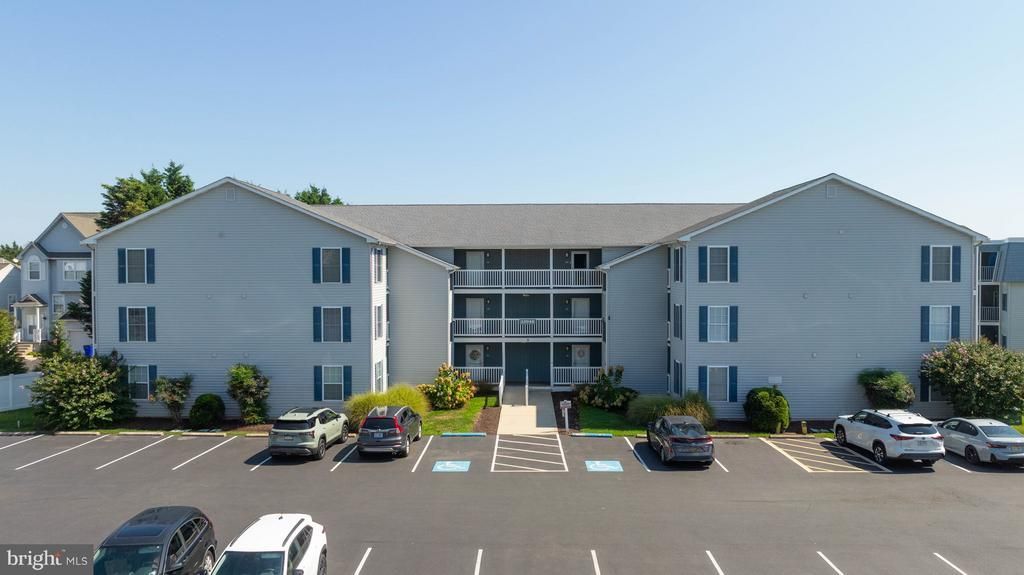
Welcome home to your fully updated and renovated 2 bedroom and 2 bath condo end unit. Offering an open floor plan this kitchen has everything you would need and want. The quartz counter tops, stainless appliances, beverage fridge and area at the bar to eat and entertain. The living area provides room to relax that flows to the screened porch for the beautiful evenings. Owners' bedroom and bath with custom paint and updates. Laundry area offers room for storage. Additional bedroom and bath for the guest allows them room to kick back and relax after a long day at the beach. This opportunity won't last so schedule your appointment today....
Property Features
Property Type: Residential - Condominium
Cooling: Central A/C
Fuel Type: Electric
Heating: Heat Pump - Electric BackUp
Home Style: Contemporary
Lot Size: 0.00 Acre(S)
Roof Type: Architectural Shingle
Stories: 3.0
Taxes: $683
Year Built: 1998
Feature Descriptions
Additional Structures: Above Grade, Below Grade
Appliances: Built-In Microwave, Dishwasher, Dryer, Oven/Range - Electric, Refrigerator, Stainless Steel Appliances, Washer, Water Heater
Building Name: NONE AVAILABLE
Condo/Coop Fee: $911.00/Quarterly
Days on Site: 298
Electric: 200+ Amp Service
Exterior: Stick Built
Flooring: Laminate Plank, Luxury Vinyl Plank, Other
Interior: Breakfast Area, Ceiling Fan(s), Combination Kitchen/Living, Dining Area, Entry Level Bedroom, Floor Plan - Open, Kitchen - Island, Upgraded Countertops
Lot: Adjoins - Open Space
Lot Dimensions: 0.00 Acre(S)
Pet Restrictions: Cats OK, Dogs OK
Sewer: Public Sewer
SQFT Above Finished: 858
SQFT Total Finished: 858
Structure Type: Unit/Flat/Apartment
Water: Public
Local Schools
School District: CAPE HENLOPEN
Listed By / Shown By
Listed By
Agency Name: Patterson-Schwartz-Rehoboth
Agency Phone: 3027036987
Shown By
Agent Name: Jody Bailey
Agent Phone: (302) 894-7994
Agency Title: Maverick Realty, LLC

Estimate Your Payment
Estimated Payment
$ 1,010.95 per month $843.49 Principal & Interest $56.92 Property Tax $110.54 Homeowner's Insurance
35948 Haven Drive, Unit 206 | MLS# DESU2097360
This condo located at 35948 Haven Drive, Unit 206, Rehoboth Beach, DE 19971 is currently listed for sale with an asking price of $379,000. This property was built in 1998 and has 2 bedrooms and 2 full baths with 858 sq. ft. Haven Drive, Unit 206 is located in the BEACHAVEN subdivision within the CAPE HENLOPEN school district. Search BEACHAVEN real estate on jbailey.maverickrealtyusa.com today.