
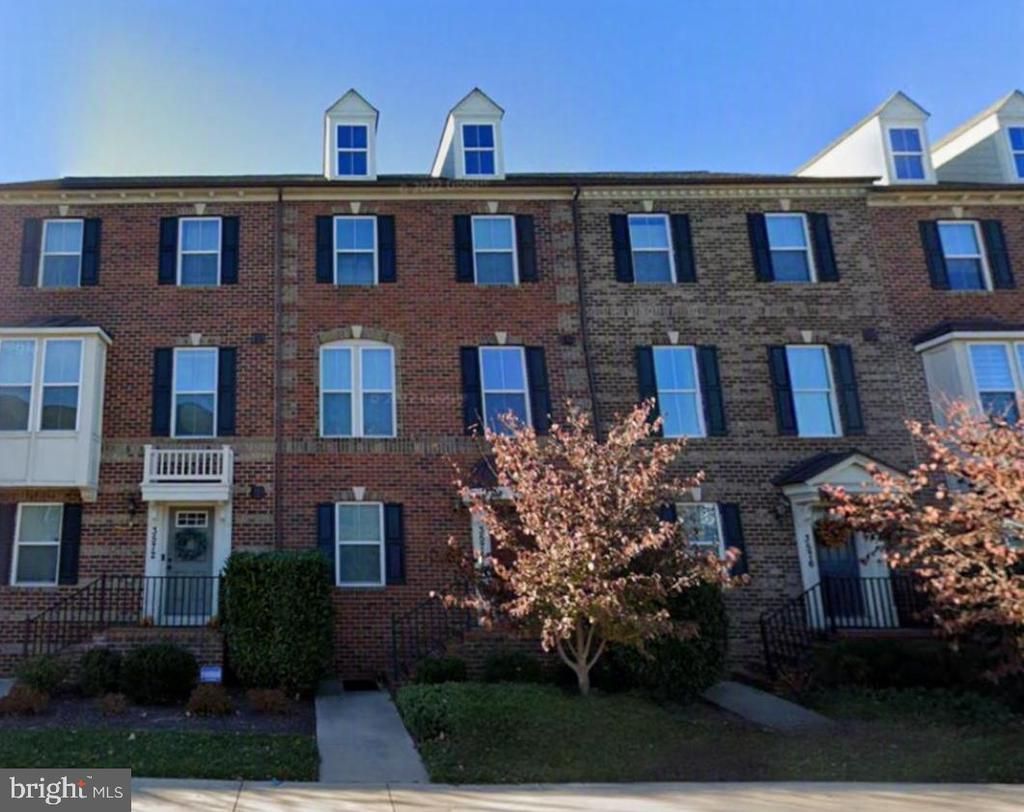
BEDS3
BATHS2 full 2 partial
SQUARE FEET1,760
MLS#MDFR2085768
STATUSACTIVE
PROPERTY TYPERental - Townhouse
SUBDIVISIONVILLAGES OF URBANA
SCHOOLFREDERICK COUNTY PUBLIC SCHOOLS
Property Description
A credit score of 650+ is required. RentSpree non-refundable $49.99 fee payable at time of application for credit and background check. All tenants 18 or older must apply separately. No pets and no smoking/vaping on premises including deck and garage. 3-level Ryan Homes Mozart townhome with attached 2-car garage. 1700+ sq ft, 3 bedrooms, 2 full baths and 2 half baths. Hardwood floors in kitchen, dining room and foyer. Upgraded kitchen with granite and stainless steel appliances. Spacious primary bedroom with upgraded, en-suite bathroom. Blinds on all windows. Access to Village of Urbana amenities including pools, walking paths, sports fields, etc. Walk to library, grocery store, restaurants and shopping. Convenient access to major commuting routes.
Property Features
Property Type: Rental - Townhouse
Cooling: Central A/C
Fuel Type: Natural Gas
Garage: 2 car attached
Heating: Heat Pump(s)
Home Style: Colonial
Lot Size: 0.03 Acres
Stories: 3.0
Year Built: 2013
Feature Descriptions
Additional Structures: Above Grade, Below Grade
Community Amenities: Basketball Courts, Bike Trail, Common Grounds, Jog/Walk Path, Picnic Area, Pool - Outdoor, Tot Lots/Playground
Days on Site: 1
Exterior: Brick Front, Vinyl Siding
HOA Fee: $0.00/Monthly
Interior: Attic, Combination Kitchen/Living, Kitchen - Island, Kitchen - Gourmet, Dining Area, Floor Plan - Open
Lot Dimensions: 0.03 Acre(S)
Parking Features: Attached Garage, Driveway, Paved Driveway, Private
Rooms: Living Room, Dining Room, Primary Bedroom, Bedroom 2,Bedroom 3,Kitchen, Foyer, Laundry, Recreation Room, Storage Room, Utility Room, Bathroom 2,Primary Bathroom, Half Bath
Sewer: Public Sewer
SQFT Above Finished: 1760
SQFT Total Finished: 1760
Structure Type: Interior Row/Townhouse
Total Garage/Parking Spaces: 4
Water: Public
Local Schools
High School: URBANA
Middle School: URBANA
Elementary School: URBANA
School District: FREDERICK COUNTY PUBLIC SCHOOLS
Listed By / Shown By
Listed By
Agency Name: RE/MAX Results
Agency Phone: 3016985005
Shown By
Agent Name: Jody Bailey
Agent Phone: (302) 894-7994
Agency Title: Maverick Realty, LLC

3574 Sprigg Street S | MLS# MDFR2085768
This property located at 3574 Sprigg Street S , Frederick, MD 21704 is currently listed for rent with an asking price of $2,900 / Monthly. Sprigg Street S is located within the FREDERICK COUNTY PUBLIC SCHOOLS school district. Search Frederick real estate on jbailey.maverickrealtyusa.com today.