
BEDS5
BATHS3 full 1 partial
SQUARE FEET3,195
MLS#MDBC2170130
STATUSACTIVE
PROPERTY TYPEResidential - Single Family
SUBDIVISIONDUMBARTON
SCHOOLBALTIMORE COUNTY PUBLIC SCHOOLS
Property Description
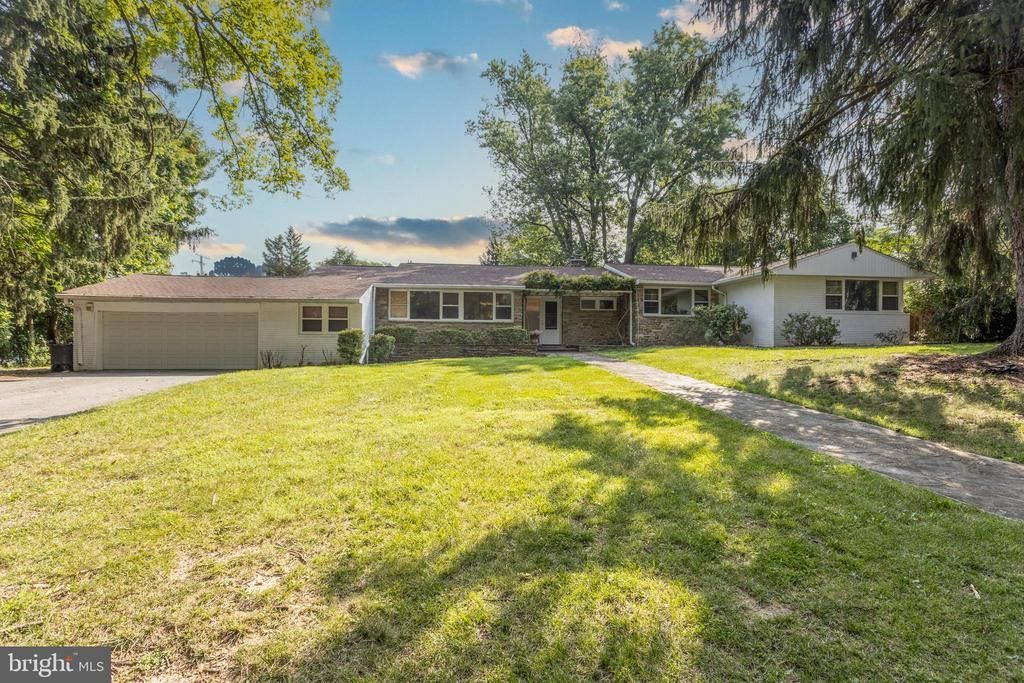
Rarely available sprawling split-level home in the highly desirable Dumbarton neighborhood, offering exceptional space, timeless charm, and endless potential. The sun-filled main level welcomes you with a gracious living room featuring a cozy fireplace, a separate formal dining room with doors leading to a screened porch, and a spacious kitchen with granite countertops and a bright breakfast room. A generously sized family room with a second fireplace provides the perfect gathering space. The private bedroom wing includes a spacious primary suite with an updated en-suite bath and abundant closet space, along with two additional bedrooms and a full hall bath. The lower level offers a fourth bedroom, full bath, and convenient laundry room, while the basement features a huge recreation room, an additional bedroom, and extensive storage. Step outside to your own backyard retreat with a spectacular in-ground heated pool complete with an automatic safety cover and a waterfall, an expansive flagstone patio, and beautifully landscaped grounds ideal for entertaining or relaxing. Additional highlights include an oversized two-car attached garage. Lovingly maintained and ready for your designer touches, this exceptional home presents a rare opportunity to create your dream residence in one of the area's most sought-after neighborhoods.
Property Features
Property Type: Residential - Single Family
Basement: Yes
Basement: Improved
Cooling: Central A/C
Fireplaces: 2
Fuel Type: Natural Gas
Garage: 2
Heating: Forced Air
Home Style: Split Level
Lot Size: 0.61 Acres
Stories: 3.0
Taxes: $8,931
Year Built: 1949
Feature Descriptions
Additional Structures: Above Grade, Below Grade
Appliances: Cooktop, Dishwasher, Dryer, Oven - Double, Oven - Wall, Refrigerator, Washer
Days on Site: 1
Exterior: Brick, Stone
Fireplace: Wood
Flooring: Carpet, Stone, Vinyl
Interior: Bathroom - Tub Shower, Bathroom - Walk-In Shower, Breakfast Area, Carpet, Dining Area, Floor Plan - Traditional, Kitchen - Eat-In, Primary Bath(s), Recessed Lighting, Upgraded Countertops
Lot Dimensions: 0.61 Acre(S)
Parking Notes: 2 Total Parking Spaces
Rooms: Living Room, Dining Room, Primary Bedroom, Bedroom 2,Bedroom 3,Bedroom 4,Bedroom 5,Kitchen, Family Room, Foyer, Breakfast Room, Laundry, Recreation Room, Storage Room, Utility Room, Screened Porch
Sewer: Public Sewer
SQFT Above Finished: 3195
SQFT Total Finished: 3195
Structure Type: Detached
Swimming Pool: Heated, In Ground, Other
Total Garage/Parking Spaces: 2
Water: Public
Room Sizes
Foyer: 13 x 10 Level - Main
Living Room: 18 x 23 Level - Main
Dining Room: 16 x 15 Level - Main
Kitchen: 12 x 10 Level - Main
Breakfast Room: 7 x 11 Level - Main
Family Room: 17 x 23 Level - Main
Primary Bedroom: 15 x 15 Level - Main
Bedroom 2: 13 x 13 Level - Main
Bedroom 3: 15 x 13 Level - Main
Bedroom 4: 9 x 15 Level - Lower 1
Laundry: 12 x 10 Level - Lower 1
Recreation Room: 23 x 25 Level - Lower 2
Storage Room: 8 x 11 Level - Lower 2
Bedroom 5: 11 x 9 Level - Lower 2
Screened Porch: 12 x 13 Level - Main
Utility Room: 18 x 24 Level - Lower 2
Local Schools
School District: BALTIMORE COUNTY PUBLIC SCHOOLS
Listed By / Shown By
Listed By
Agency Name: RE/MAX Premier Associates
Agency Phone: 4105811000
Shown By
Agent Name: Jody Bailey
Agent Phone: (302) 894-7994
Agency Title: Maverick Realty, LLC

Estimate Your Payment
Estimated Payment
$ 3,258.97 per month $2,223.34 Principal & Interest $744.25 Property Tax $291.38 Homeowner's Insurance
3403 Overbrook Road | MLS# MDBC2170130
This single family home located at 3403 Overbrook Road, Baltimore, MD 21208 is currently listed for sale with an asking price of $999,000. This property was built in 1949 and has 5 bedrooms and 3 full and 1 partial baths with 3195 sq. ft. Overbrook Road is located in the DUMBARTON subdivision within the BALTIMORE COUNTY PUBLIC SCHOOLS school district. Search DUMBARTON real estate on jbailey.maverickrealtyusa.com today.