
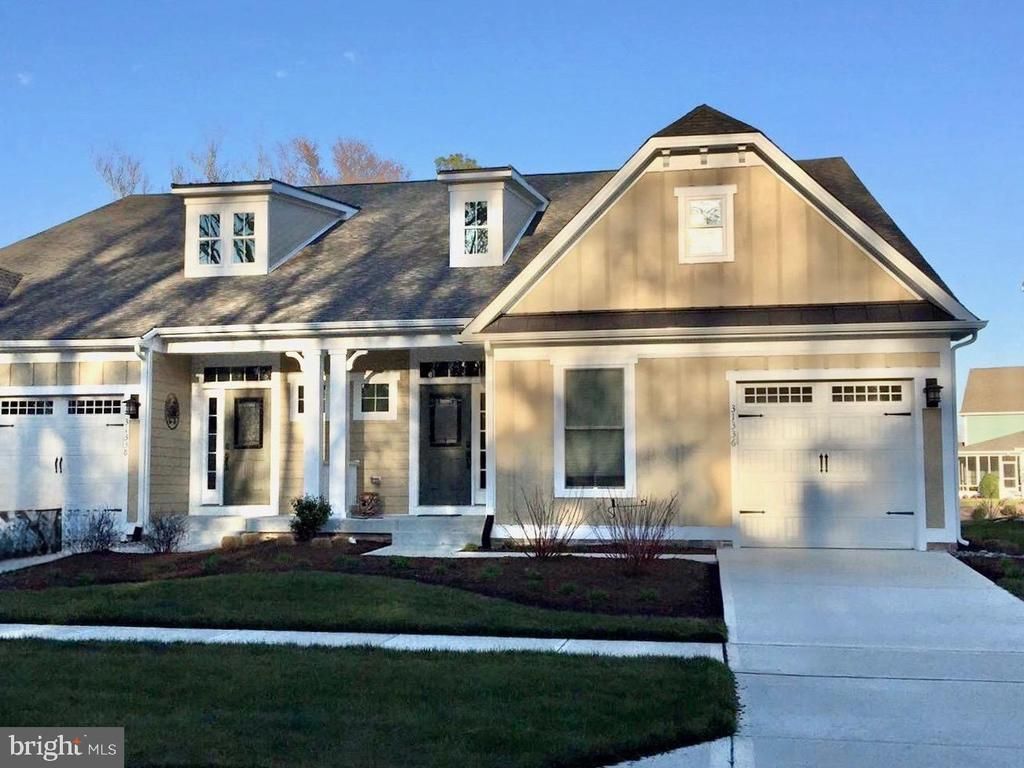
BEDS5
BATHS4 full 1 partial
SQUARE FEET2,427
MLS#DESU2116408
STATUSPENDING
PROPERTY TYPEResidential - Single Family
SUBDIVISIONBAYSIDE
SCHOOLINDIAN RIVER
Property Description
Property Features
Property Type: Residential - Single Family
Cooling: Central A/C
Fireplaces: 1
Fuel Type: Electric, Propane - Metered
Garage: 1
Heating: Central, Forced Air, Programmable Thermostat, Heat Pu
Home Style: Contemporary
Lot Size: 0.09 Acres
Roof Type: Architectural Shingle
Stories: 2.0
Year Built: 2014
Feature Descriptions
Additional Structures: Above Grade
Appliances: Disposal, Built-In Microwave, Dishwasher, Dryer, Dryer - Electric, Exhaust Fan, Extra Refrigerator/Freezer, Microwave, Oven - Self Cleaning, Oven - Wall, Oven - Single, Oven/Range - Electric, Range Hood, Refrigerator, Stainless Steel Appliances, Washer, Water Heater, Water Heater - Tankless
Building Name: NONE AVAILABLE
Community Amenities: Basketball Courts, Bike Trail, Community Center, Fitness Center, Golf Course, Tennis Courts, Tot Lots/Playground, Pool - Outdoor, Swimming Pool, Recreational Center, Security, Water/Lake Privileges
Exterior: Stick Built, Brick Front, Concrete, Stone, Asphalt, Bat
Fireplace: Electric, Free Standing, Other
Flooring: Carpet, Hardwood, Tile/Brick, Ceramic Tile, Partially Carpeted
HOA Fee: $1081.95/Quarterly
Interior: Attic, Kitchen - Island, Entry Level Bedroom
Lot Dimensions: 0.09 Acre(S)
Number of Rooms: 8
Parking Features: Concrete Driveway, Free
Parking Notes: 1 Total Parking Spaces
Pet Restrictions: No Pet Restrictions
Rooms: Living Room, Dining Room, Primary Bedroom, Kitchen, Family Room, Loft, Additional Bedroom
Sewer: Public Sewer
Special View Info: Pond, Scenic Vista, Trees/Woods, Water
SQFT Above Finished: 2427
SQFT Total Finished: 2427
Structure Type: Twin/Semi-Detached
Total Garage/Parking Spaces: 1
Water: Private/Community Water
Windows: Insulated, Screens
Local Schools
High School: SUSSEX CENTRAL
Elementary School: PHILLIP C. SHOWELL
School District: INDIAN RIVER
Listed By / Shown By
Listed By
Agency Name: Keller Williams Realty
Agency Phone: 3023600300
Shown By
Agent Name: Jody Bailey
Agent Phone: (302) 894-7994
Agency Title: Maverick Realty, LLC

Estimate Your Payment
Estimated Payment
$ 1,963.19 per month $1,735.72 Principal & Interest $0.00 Property Tax (data not provided by mls) $227.47 Homeowner's Insurance
31336 Founders Avenue | MLS# DESU2116408
This single family home located at 31336 Founders Avenue , Selbyville, DE 19975 is currently listed for sale with an asking price of $779,900. This property was built in 2014 and has 5 bedrooms and 4 full and 1 partial baths with 2427 sq. ft. Founders Avenue is located in the BAYSIDE subdivision within the INDIAN RIVER school district. Search BAYSIDE real estate on jbailey.maverickrealtyusa.com today.