
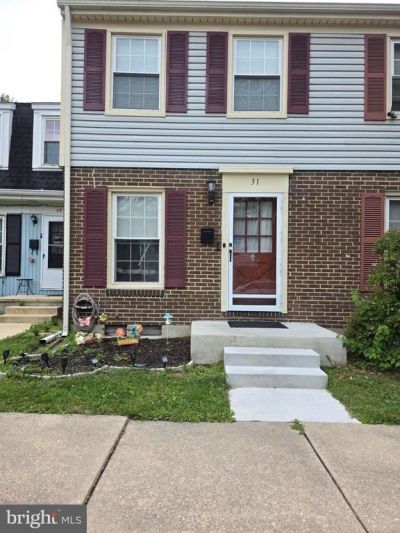
BEDS3
BATHS2 full
SQUARE FEET1,568
MLS#MDBC2169300
STATUSACTIVE
PROPERTY TYPEResidential - Townhouse
SUBDIVISIONBELMONT
SCHOOLBALTIMORE COUNTY PUBLIC SCHOOLS
Property Description
Welcome to this well-maintained 3-bedroom, 2-bath townhome in the desirable Belmont neighborhood of Nottingham! The main level features a formal dining room and a bright kitchen. Upstairs, you’ll find three generously sized bedrooms and a full hallway bath. The fully finished walkout basement—with its own full bathroom—offers excellent flexibility for a family room, guest suite, or home office. This home is truly move-in ready. Enjoy the convenience of two assigned parking spaces and access to the community swimming pool. This property presents a great opportunity for both homeowners and investors. Perfectly located near shopping and dining in White Marsh and Towson, this is one you don’t want to miss!
Property Features
Property Type: Residential - Townhouse
Basement: Connecting Stairway, Fully Finished, Rear Entrance
Basement: Yes
Cooling: Central A/C
Fuel Type: Natural Gas
Heating: Forced Air
Home Style: Colonial
Lot Size: 0.00 Acre(S)
Stories: 3.0
Taxes: $1,751
Year Built: 1973
Feature Descriptions
Additional Structures: Above Grade, Below Grade
Appliances: Built-In Microwave, Dishwasher, Oven/Range - Gas, Refrigerator
Building Name: BELMONT
Community Amenities: Pool - Outdoor
Condo/Coop Fee: $143.50/Monthly
Days on Site: 7
Exterior: Frame
Exterior: Sidewalks
Fencing: Rear
HOA Fee: $350.00/Annually
Interior: Dining Area, Floor Plan - Traditional, Kitchen - Country
Lot Dimensions: 0.00 Acre(S)
Number of Rooms: 3
Parking Features: Paved Parking
Pet Restrictions: No Pet Restrictions
Sewer: Public Sewer
SQFT Above Finished: 1056
SQFT Below Finished: 512
SQFT Total Finished: 1568
Structure Type: Interior Row/Townhouse
Water: Public
Local Schools
School District: BALTIMORE COUNTY PUBLIC SCHOOLS
Listed By / Shown By
Listed By
Agency Name: Samson Properties
Agency Phone: 7033788810
Shown By
Agent Name: Jody Bailey
Agent Phone: (302) 894-7994
Agency Title: Maverick Realty, LLC

Estimate Your Payment
Estimated Payment
$ 787.56 per month $567.30 Principal & Interest $145.92 Property Tax $74.35 Homeowner's Insurance
31 Arwell Court, Unit 15F | MLS# MDBC2169300
This townhouse located at 31 Arwell Court, Unit 15F, Baltimore, MD 21236 is currently listed for sale with an asking price of $254,900. This property was built in 1973 and has 3 bedrooms and 2 full baths with 1568 sq. ft. Arwell Court, Unit 15F is located in the BELMONT subdivision within the BALTIMORE COUNTY PUBLIC SCHOOLS school district. Search BELMONT real estate on jbailey.maverickrealtyusa.com today.