
BEDS3
BATHS2 full
SQUARE FEET1,506
MLS#MDBA2222666
STATUSACTIVE
PROPERTY TYPEResidential - Townhouse
SUBDIVISIONWYMAN PARK HAMPDEN
SCHOOLBALTIMORE CITY PUBLIC SCHOOLS
Property Description
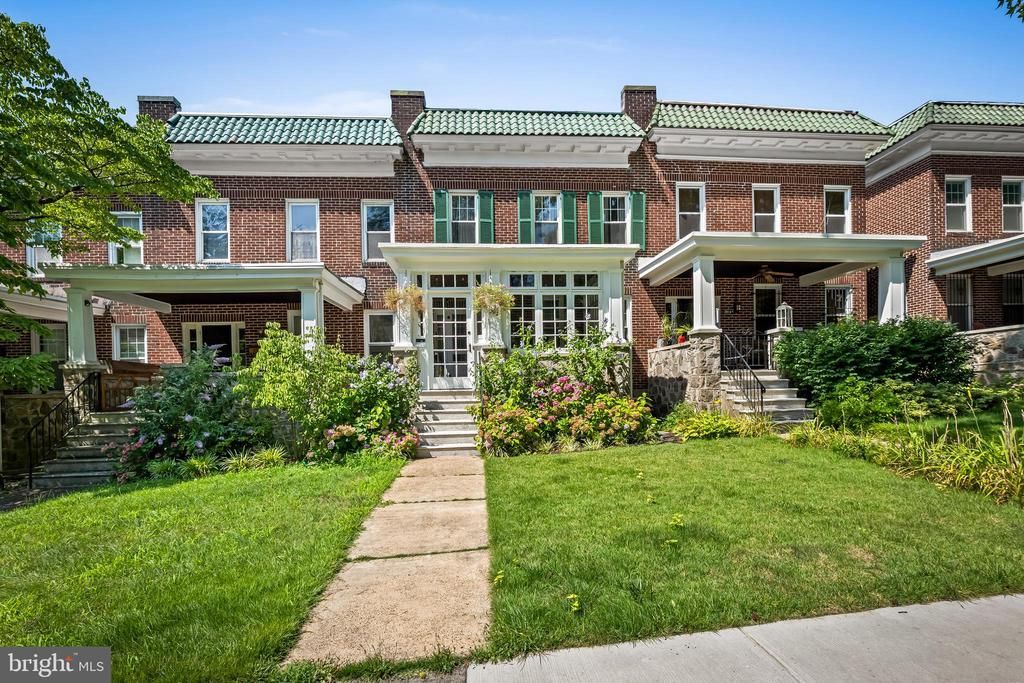
Welcome! Long-term owner has improved this residence over time. The list is impressive – fortunate for new homeowners! Enclosed Glass pained front porch with red tile floor * refinished hardwood floors (2021), remodeled kitchen – new cabinetry, ceramic tile floors, and new appliances (2026), three spacious bedrooms, one with sitting room, remodeled second floor bath with marble walls and floors (2024), main drain hot and cold water lines replaced to new bath (2009), finish lower level with hideaway study (2007) and remodeled full bath (2021), gas fire boiler (2021), hot water heater (2026), storm windows throughout, new exterior basement door (2021), new breaker box (2023), Sila mini splits (2026), new roof and coating (2023), large one-car garage with automatic door opener and new apron (2021). User-friendly to Wyman Park, Baltimore Museum of Art, Hampden, Charles Village, Hopkins and Hopkins Shuttle. Enjoy!
Property Features
Property Type: Residential - Townhouse
Basement: Yes
Basement: Partially Finished
Cooling: Central A/C, Ductless/Mini-Split
Fuel Type: Natural Gas
Garage: 1
Heating: Radiator
Home Style: Traditional
Lot Size: 0.05 Acres
Stories: 3.0
Taxes: $5,017
Year Built: 1924
Feature Descriptions
Additional Structures: Above Grade, Below Grade
Appliances: Dishwasher, Disposal, Dryer, Oven/Range - Gas, Refrigerator, Washer
Exterior: Brick
Fencing: Partially, Rear
Lot Dimensions: 0.05 Acre(S)
Municipality: Baltimore City
Parking Notes: 1 Total Parking Spaces
Rooms: Living Room, Dining Room, Primary Bedroom, Sitting Room, Bedroom 2,Bedroom 3,Kitchen, Family Room, Foyer, Sun/Florida Room, Office
Sewer: Public Sewer
Special View Info: City
SQFT Above Finished: 1506
SQFT Total Finished: 1506
Structure Type: Interior Row/Townhouse
Total Garage/Parking Spaces: 1
Water: Public
Local Schools
School District: BALTIMORE CITY PUBLIC SCHOOLS
Listed By / Shown By
Listed By
Agency Name: Long & Foster Real Estate, Inc
Agency Phone: 4103772270
Shown By
Agent Name: Jody Bailey
Agent Phone: (302) 894-7994
Agency Title: Maverick Realty, LLC

Estimate Your Payment
Estimated Payment
$ 1,664.11 per month $1,101.66 Principal & Interest $418.08 Property Tax $144.38 Homeowner's Insurance
2912 Wyman Parkway | MLS# MDBA2222666
This townhouse located at 2912 Wyman Parkway , Baltimore, MD 21211 is currently listed for sale with an asking price of $495,000. This property was built in 1924 and has 3 bedrooms and 2 full baths with 1506 sq. ft. Wyman Parkway is located in the WYMAN PARK HAMPDEN subdivision within the BALTIMORE CITY PUBLIC SCHOOLS school district. Search WYMAN PARK HAMPDEN real estate on jbailey.maverickrealtyusa.com today.