
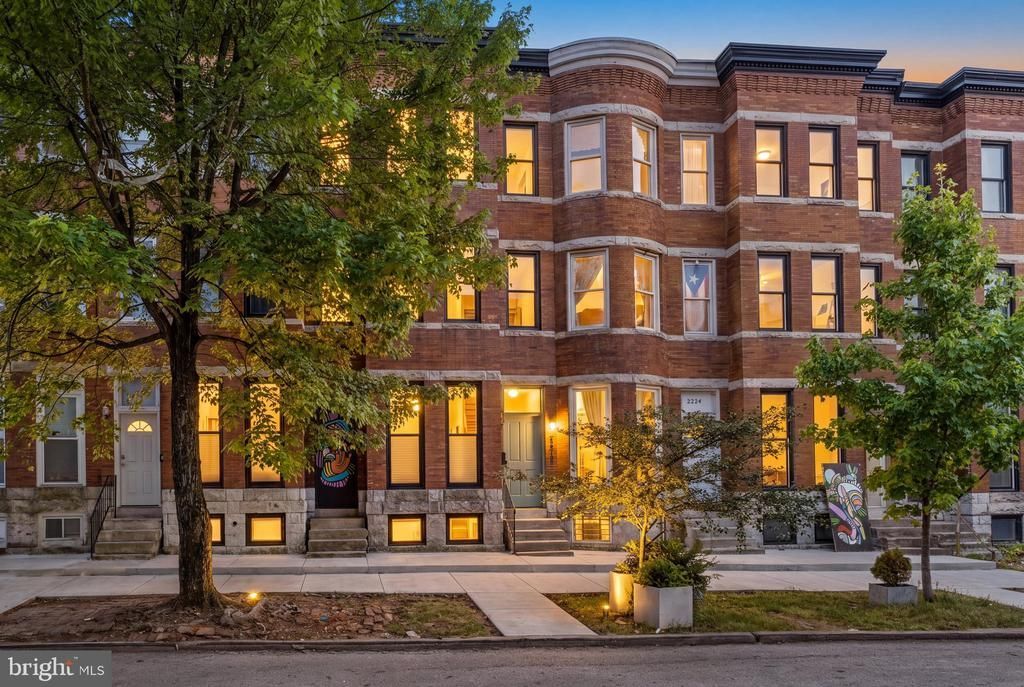
BEDS3
BATHS3 full
SQUARE FEET2,650
MLS#MDBA2221128
STATUSACTIVE UNDER CONTRACT
PROPERTY TYPEResidential - Townhouse
SUBDIVISIONAUCHENTOROLY TERRACE
SCHOOLBALTIMORE CITY PUBLIC SCHOOLS
Property Description
Welcome to 2906 Parkwood Avenue, part of Parkwood Village, one of Baltimore’s most underrated pockets where historic charm meets modern restoration. This one was meticulously renovated to historic CHAP guidelines, offering detailed craftsmanship paired with huge tax savings, all across 4 finished levels of living space, 3 bedrooms, 3 full bathrooms, with all-new HVAC, electrical, and plumbing throughout. You’re minutes from Druid Hill Park, which is in the middle of a major renovation, bringing new trails, lake access, and green space right to your doorstep. The Rawlings Conservatory is around the corner if you want a quiet walk through botanical gardens, and the Maryland Zoo is close enough for spontaneous weekend trips. Need to hop a train? Penn Station puts you on the Northeast Corridor in no time, so DC, Philly, New York, and Boston are an easy ride away. And here’s the part that makes this even more of an opportunity. Homes at Parkwood Village qualify for incredible buyer incentives, including CHAP tax credits, the Healthy Neighborhoods Special Purchase Program, and Vacants to Value, which means there’s real financial support behind making this home yours. This isn’t just a house. It’s a thoughtfully restored home with four full levels to grow into, set in a community that honors its history while building something new. Welcome home!
Property Features
Property Type: Residential - Townhouse
Basement: Yes
Basement: Fully Finished, Walkout Level
Cooling: Central A/C
Fuel Type: Electric
Heating: Forced Air
Home Style: Traditional
Lot Size: 0.10 Acres
Roof Type: Flat
Stories: 4.0
Taxes: $779
Year Built: 1920
Feature Descriptions
Additional Structures: Above Grade, Below Grade
Appliances: Built-In Microwave, Dishwasher, Disposal, Dryer - Electric, Washer, Oven/Range - Electric, Refrigerator, Water Heater
Days on Site: 20
Electric: 200+ Amp Service
Exterior: Brick
Fencing: Wood, Panel
Flooring: Luxury Vinyl Plank
Lot Dimensions: 0.10 Acre(S)
Municipality: Baltimore City
Number of Rooms: 9
Sewer: Public Sewer
SQFT Above Finished: 2120
SQFT Below Finished: 530
SQFT Total Finished: 2650
Structure Type: Interior Row/Townhouse
Water: Public
Windows: Wood Frame, Vinyl Clad
Local Schools
School District: BALTIMORE CITY PUBLIC SCHOOLS
Listed By / Shown By
Listed By
Agency Name: Keller Williams Gateway LLC
Agency Phone: 4433188800
Shown By
Agent Name: Jody Bailey
Agent Phone: (302) 894-7994
Agency Title: Maverick Realty, LLC

Estimate Your Payment
Estimated Payment
$ 807.50 per month $656.54 Principal & Interest $64.92 Property Tax $86.04 Homeowner's Insurance
2906 Parkwood Avenue | MLS# MDBA2221128
This townhouse located at 2906 Parkwood Avenue, Baltimore, MD 21217 is currently listed for sale with an asking price of $295,000. This property was built in 1920 and has 3 bedrooms and 3 full baths with 2650 sq. ft. Parkwood Avenue is located in the AUCHENTOROLY TERRACE subdivision within the BALTIMORE CITY PUBLIC SCHOOLS school district. Search AUCHENTOROLY TERRACE real estate on jbailey.maverickrealtyusa.com today.