
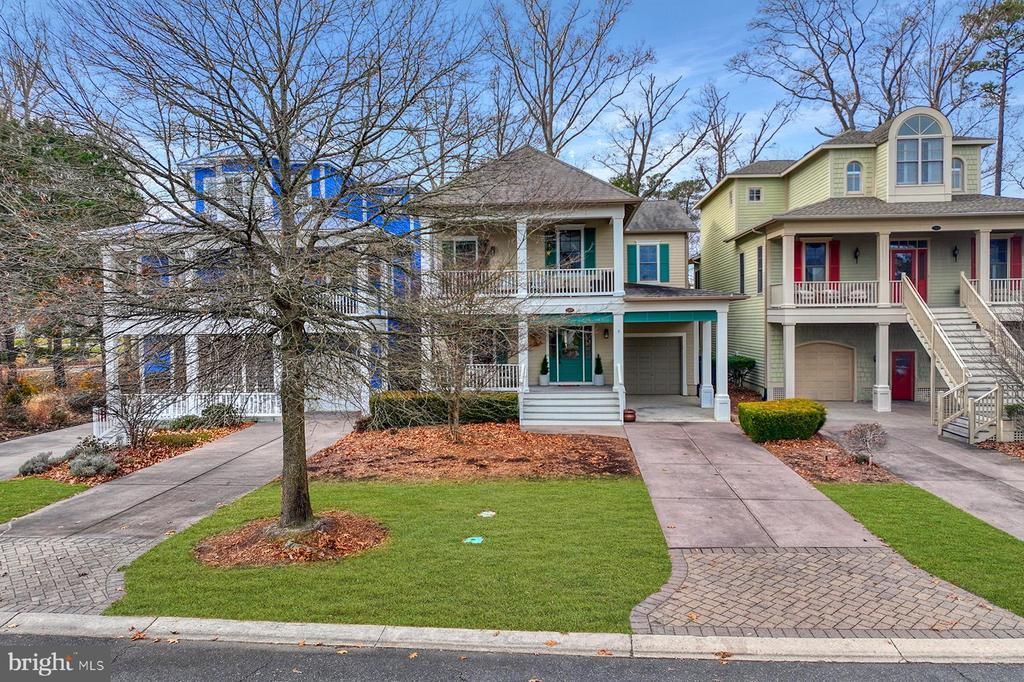
BEDS4
BATHS2 full 1 partial
SQUARE FEET3,037
MLS#DESU2102206
STATUSACTIVE
PROPERTY TYPEResidential - Single Family
SUBDIVISIONPENINSULA
SCHOOLINDIAN RIVER
Property Description
PRICED TO SELL. Opportunity knocks with this Charleston model, offering the ultimate in southern flair with four expansive, screened, and open porches. This home is in the Veranda section of the Peninsula, located on a premium golf course lot with views of the third fairway. Over 3,000 sq ft of living space with four bedrooms. Many recent updates. New wide plank engineered hardwood floors on the first level. New interior paint. New hot water heater. Many updates within the last two years include: Updated the tall Maple kitchen cabinets with white paint, new hardware, a custom stove hood, a new stovetop, double wall ovens, a microwave, a new deep sink, and a faucet. Removing the carpet in the second-level hall, nursery, and stairs and replacing them with engineered hardwood floors. The stairs feature new paint, wainscoting risers, and new metal balusters. Updated the laundry room with a new floor, washer, dryer, and work sink. Added wainscoting and painted the nursery. Added a built-in Murphy bed in one of the bedrooms that is currently used as a home office. Updated all interior door hardware from original brass to black handles and hinges. Added wainscoting to the downstairs hallway. Updated powder room with wainscoting, new paint, and vanity. When you enter the foyer, your first room is a formal dining or living room featuring double crown molding and recessed lights. The second room has been closed in with glass walls, double glass French doors, and new built-in bookcases, and is currently used as an office. This room is very flexible and can serve as a media or game room. The entire first floor has been painted, including the garage interior. Painted the front exterior columns and trim. Updated many interior and exterior lighting fixtures and replaced all seven ceiling fans. also features double crown molding and recessed lights. The main living area is an open floor plan. The family room is anchored by a gas fireplace flanked on both sides by display and storage built-in cabinets. The kitchen and eating area are spacious with plenty of counter space. Surround sound and recessed lights are in the main area. Step outside and enjoy expansive views of the Jack Nicklaus golf course. This screened porch offers an open deck area for grilling. The second level features a huge primary bedroom, three guest bedrooms, a guest bath, and a full laundry room. Double doors open to the primary bedroom, featuring two closets, a recessed ceiling, and is flooded with light. Step out onto your private screened porch and open-air balcony. The primary bath includes a large double-bowl vanity, a deep, jetted soaking tub, and a separate tiled shower. The front guest bedroom offers access to the second-level sweeping balcony. The guest bath features a double-bowl vanity. The home includes Hunter Douglas window treatments and seven ceiling fans. Storage is plentiful, with the interior-access concrete crawl space expanding the home's entire footprint. The Peninsula is home to a Jack Nicklaus Signature golf course. The HOA also covers grass cutting and landscape maintenance. snow removal, trash removal, Verizon Fios high-speed internet, HD cable, and 24-hour security with gated entrance. The Peninsula community is 800 acres on the Indian River Bay and offers world-class amenities. The clubhouse features a large restaurant with indoor and outdoor dining, a billiards room, a wine room, golf lounges, a pro shop, putting greens, a driving range, and a bocce court. The adjacent Lakeside village features a fitness center, game room, full spa, cardio room, indoor pool, and hot tub. two outdoor pools (one adult only), hot tub, and a sandy beach wave pool, miniature golf course, poolside restaurant, tennis, pickleball, basketball, and dog park. Relax on the private bay beach. Just 13 miles to historic Lewes and Rehoboth Beach boardwalk. Delaware boasts low property taxes and no sales tax. Enjoy the mild Mid-Atlantic climate today!
Property Features
Property Type: Residential - Single Family
Cooling: Central A/C
Fireplaces: 1
Fuel Type: Electric, Natural Gas
Garage: 1
Heating: Central, Forced Air
Home Style: Coastal
Lot Size: 0.00 Acre(S)
Roof Type: Architectural Shingle
Stories: 2.0
Year Built: 2006
Feature Descriptions
Accessibility: 2+ Access Exits
Additional Structures: Above Grade, Below Grade
Appliances: Built-In Microwave, Cooktop, Dishwasher, Disposal, Dryer, Oven - Self Cleaning, Oven - Wall, Washer, Water Heater, Range Hood, Stainless Steel Appliances, Surface Unit
Building Name: NONE AVAILABLE
Community Amenities: Bar/Lounge, Basketball Courts, Beach, Bike Trail, Billiard Room, Boat Dock/Slip, Club House, Common Grounds, Dining Rooms, Fitness Center, Game Room, Gated Community, Golf Club, Golf Course, Golf Course Membership Available, Hot tub, Jog/Walk Path, Meeting Room, Party Room, Pier/Dock, Pool - Indoor, Pool - Outdoor, Pool Mem Avail, Putting Green, Recreational Center, Sauna, Security, Spa, Swimming Pool, Tennis Courts, Tot Lots/
Condo/Coop Fee: $880.00/Semi-Annually
Days on Site: 144
Exterior: Batts Insulation, Composition, HardiPlank Type, Stick
Exterior: Underground Lawn Sprinkler
Fireplace: Fireplace - Glass Doors, Gas/Propane, Insert, Mantel(s)
Flooring: Carpet, Ceramic Tile, Engineered Wood
HOA Fee: $1009.00/Quarterly
Interior: Breakfast Area, Built-Ins, Carpet, Ceiling Fan(s), Combination Dining/Living, Combination Kitchen/Dining, Combination Kitchen/Living, Crown Moldings, Dining Area, Floor Plan - Open, Formal/Separate Dining Room, Kitchen - Eat-In, Kitchen - Island, Kitchen - Table Space, Pantry, Primary Bath(s), Recessed Lighting, Bathroom - Soaking Tub, Sound System, Bathroom - Stall Shower, Upgraded Countertops, Walk-in Closet(s), Window Treatments, Wood Floors, Other, Kitchen - Gourmet, Wainscotting
Lake Name: Indian River Bay
Location: Adjoins Golf Course
Lot Dimensions: 0.00 Acre(S)
Parking Features: Concrete Driveway
Parking Notes: 4 Total Parking Spaces
Pet Restrictions: Cats OK, Dogs OK, Number Limit, Case by Case Basis
Rooms: Living Room, Dining Room, Primary Bedroom, Kitchen, Family Room, Foyer, Laundry, Screened Porch
Sewer: Public Sewer
Special View Info: Golf Course, Scenic Vista
SQFT Above Finished: 3037
SQFT Total Finished: 3037
Structure Type: Detached
Total Garage/Parking Spaces: 4
Utilities: Cable TV, Other
Water: Public
Waterfront: Sandy Beach
Windows: Double Hung, Casement, Double Pane, Replacement, Screens
Local Schools
School District: INDIAN RIVER
Listed By / Shown By
Listed By
Agency Name: Monument Sotheby's International Realty
Agency Phone: 3022276767
Shown By
Agent Name: Jody Bailey
Agent Phone: (302) 894-7994
Agency Title: Maverick Realty, LLC

Estimate Your Payment
Estimated Payment
$ 1,684.03 per month $1,488.90 Principal & Interest $0.00 Property Tax (data not provided by mls) $195.13 Homeowner's Insurance
27432 S Nicklaus Avenue | MLS# DESU2102206
This single family home located at 27432 S Nicklaus Avenue, Millsboro, DE 19966 is currently listed for sale with an asking price of $669,000. This property was built in 2006 and has 4 bedrooms and 2 full and 1 partial baths with 3037 sq. ft. S Nicklaus Avenue is located in the PENINSULA subdivision within the INDIAN RIVER school district. Search PENINSULA real estate on jbailey.maverickrealtyusa.com today.