
BEDS4
BATHS2 full 1 partial
SQUARE FEET2,125
MLS#DENC2103774
STATUSACTIVE
PROPERTY TYPEResidential - Single Family
SUBDIVISIONFOULK WOODS
SCHOOLBRANDYWINE
Property Description
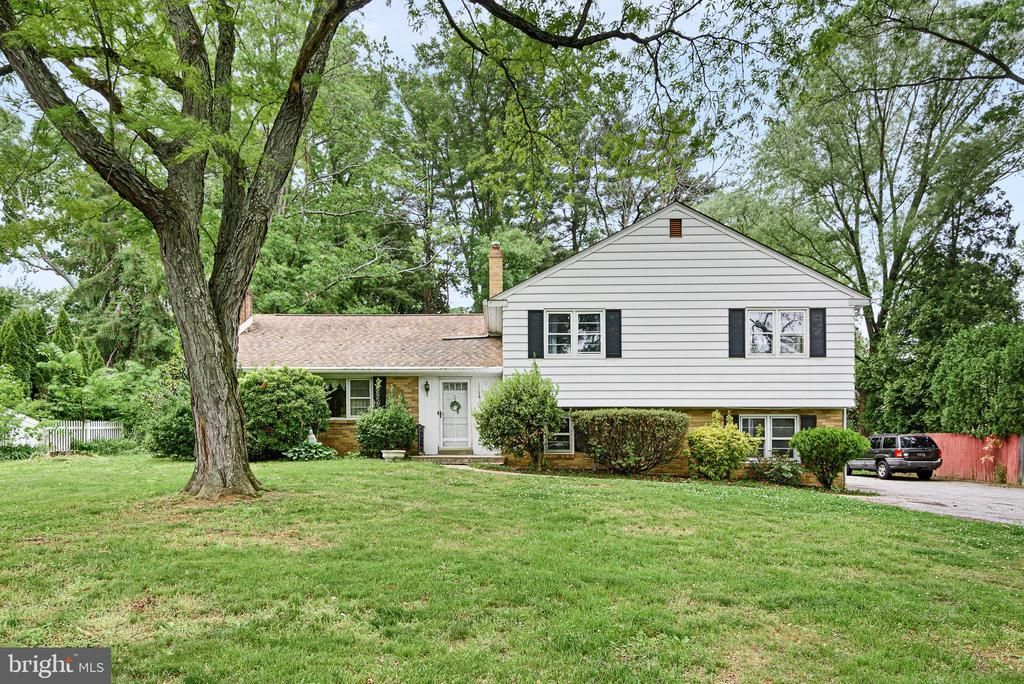
Well-maintained 4-bedroom, 2.5-bath home in the highly desirable Foulk Woods — solid “bones” and ready for a cosmetic update. Offered at $431,716 as-is, or $449,900 with a new electrical panel and a new central A/C installed. The comfortable, traditional layout centers on a large living room with a fireplace focal point and continued hardwood floors throughout. A formal dining room opens to the kitchen for easy entertaining. The upper level includes four bedrooms and two full baths, including a primary suite with an ensuite bath. The finished lower level features a family room with a second fireplace and sliding doors that lead to a private patio. This is a great opportunity for a buyer or investor seeking a move-in-soon structure with plenty of potential to personalize. Convenient North Wilmington location near shopping, dining, parks, and with easy access to I‑95.
Property Features
Property Type: Residential - Single Family
Cooling: Central A/C
Fireplaces: 1
Fuel Type: Natural Gas
Garage: 2
Heating: Forced Air
Home Style: Split Level
Lot Size: 0.51 Acres
Stories: 2.0
Taxes: $2,642
Year Built: 1957
Feature Descriptions
Additional Structures: Above Grade, Below Grade
Exterior: Brick, Aluminum Siding
Lot Dimensions: 0.51 Acre(S)
Parking Notes: 2 Total Parking Spaces
Sewer: Public Sewer
SQFT Above Finished: 2125
SQFT Total Finished: 2125
Structure Type: Detached
Total Garage/Parking Spaces: 2
Water: Public
Local Schools
School District: BRANDYWINE
Listed By / Shown By
Listed By
Agency Name: Long & Foster Real Estate, Inc.
Agency Phone: 3023515000
Shown By
Agent Name: Jody Bailey
Agent Phone: (302) 894-7994
Agency Title: Maverick Realty, LLC

Estimate Your Payment
Estimated Payment
$ 1,352.67 per month $1,001.28 Principal & Interest $220.17 Property Tax $131.22 Homeowner's Insurance
2003 Foulk Road | MLS# DENC2103774
This single family home located at 2003 Foulk Road , Wilmington, DE 19810 is currently listed for sale with an asking price of $449,900. This property was built in 1957 and has 4 bedrooms and 2 full and 1 partial baths with 2125 sq. ft. Foulk Road is located in the FOULK WOODS subdivision within the BRANDYWINE school district. Search FOULK WOODS real estate on jbailey.maverickrealtyusa.com today.