
BEDS4
BATHS2 full
SQUARE FEET1,773
MLS#MDWA2038782
STATUSACTIVE
PROPERTY TYPEResidential - Single Family
SUBDIVISIONWOODMOOR
SCHOOLWASHINGTON COUNTY PUBLIC SCHOOLS
Property Description
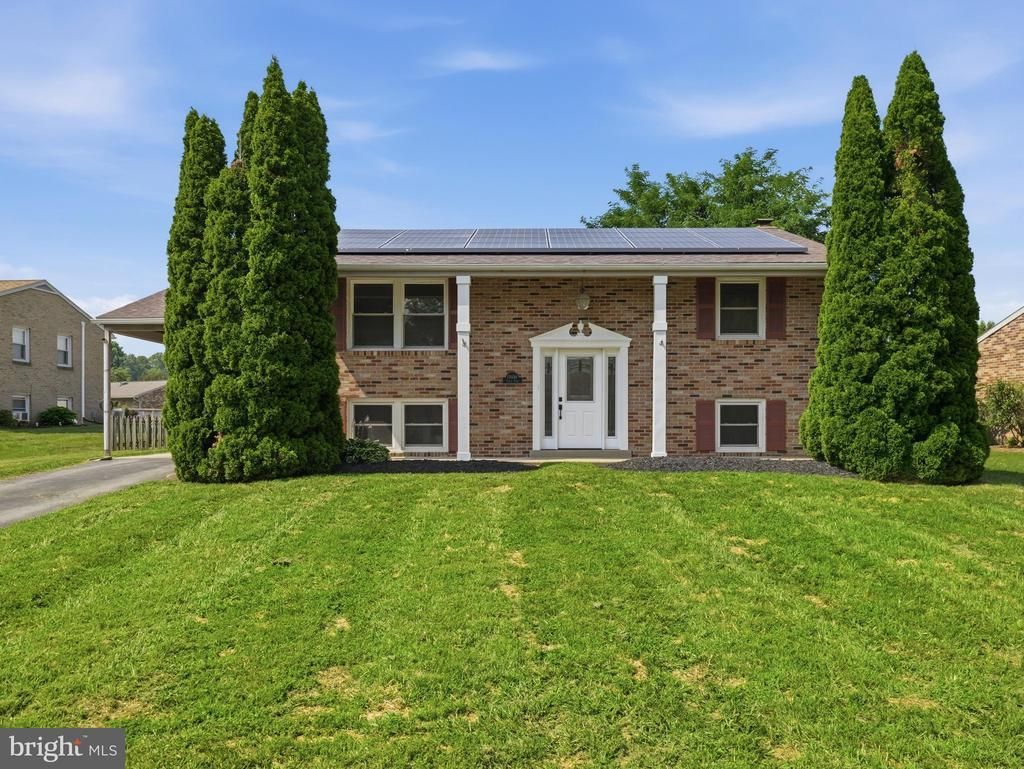
Welcome home to 17608 Forest Glen Circle, a beautifully remodeled 4-bedroom, 2-full-bath split foyer tucked away in a quiet Hagerstown cul-de-sac. Step inside to discover a complete top-to-bottom transformation featuring fresh modern paint, stylish new flooring, and an open layout. The heart of the home boasts a brand-new kitchen equipped for all your culinary needs, complemented by two tastefully renovated full bathrooms. With zero work needed, this move-in-ready property offers the ideal combination of fresh modern style and everyday comfort. Outside, the spacious fully fenced backyard is complete with a covered back deck, handy storage shed, and covered off-street parking. Commuters will love the ultra-convenient location just seconds off I-70, providing quick access to local shopping, dining, and major routes while benefiting from the major financial bonus of paying no city taxes. The property has working Solar Panels, reducing the electrical cost. Set up your showing today!
Property Features
Property Type: Residential - Single Family
Basement: Yes
Basement: Partially Finished, Walkout Stairs, Interior Access, Connecting Stairway
Cooling: Central A/C
Fireplaces: 1
Fuel Type: Electric
Heating: Heat Pump - Electric BackUp
Home Style: Split Foyer
Lot Size: 0.26 Acres
Roof Type: Asphalt
Stories: 2.0
Taxes: $3,150
Year Built: 1978
Feature Descriptions
Additional Structures: Above Grade, Below Grade
Appliances: Dishwasher, Refrigerator, Stove
Electric: 200+ Amp Service
Exterior: Brick
Fencing: Wood
Fireplace: Wood
Flooring: Carpet, Laminated
Interior: Combination Kitchen/Dining, Other
Location: Suburban
Lot: Cul-de-sac
Lot Dimensions: 0.26 Acre(S)
Parking Features: Paved Driveway
Parking Notes: 1 Total Parking Spaces
Sewer: Public Sewer
SQFT Above Finished: 1073
SQFT Below Finished: 700
SQFT Total Finished: 1773
Structure Type: Detached
Total Garage/Parking Spaces: 1
Water: Public
Local Schools
School District: WASHINGTON COUNTY PUBLIC SCHOOLS
Listed By / Shown By
Listed By
Agency Name: Keller Williams Realty Centre
Agency Phone: 2403096000
Shown By
Agent Name: Jody Bailey
Agent Phone: (302) 894-7994
Agency Title: Maverick Realty, LLC

Estimate Your Payment
Estimated Payment
$ 1,243.97 per month $867.75 Principal & Interest $262.50 Property Tax $113.72 Homeowner's Insurance
17608 Forest Glen Circle | MLS# MDWA2038782
This single family home located at 17608 Forest Glen Circle, Hagerstown, MD 21740 is currently listed for sale with an asking price of $389,900. This property was built in 1978 and has 4 bedrooms and 2 full baths with 1773 sq. ft. Forest Glen Circle is located in the WOODMOOR subdivision within the WASHINGTON COUNTY PUBLIC SCHOOLS school district. Search WOODMOOR real estate on jbailey.maverickrealtyusa.com today.