
BEDS3
BATHS2 full
SQUARE FEET1,884
MLS#DESU2116106
STATUSACTIVE
PROPERTY TYPEResidential - Single Family
SCHOOLLAUREL
Property Description
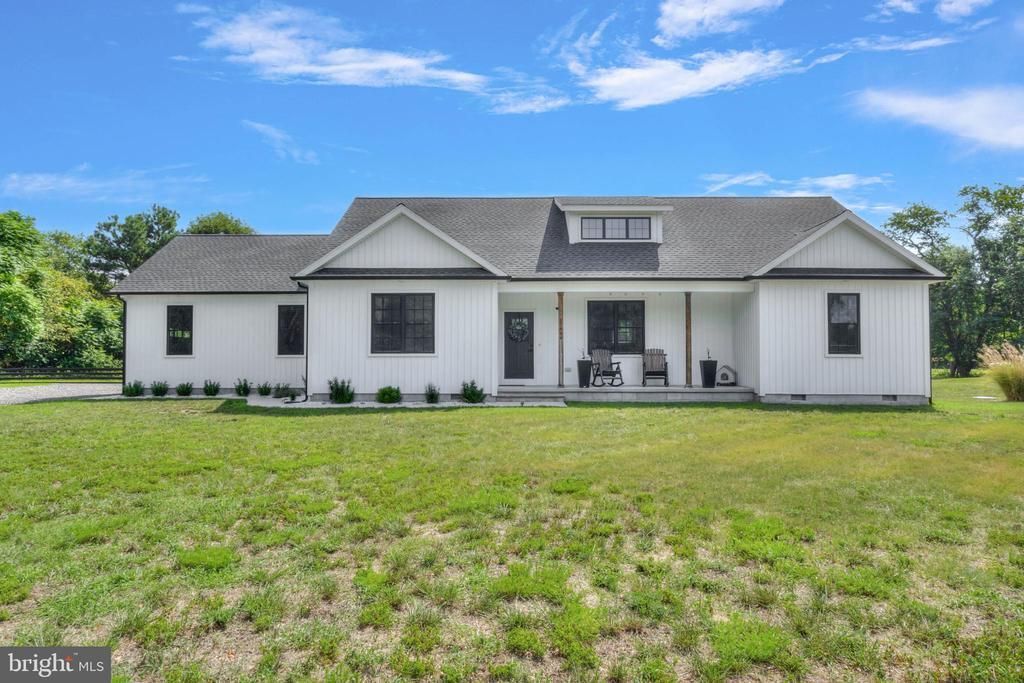
Welcome to 17444 Niblett Ln, where modern style meets peaceful country living. Tucked away down a private lane, this beautifully maintained single-level home offers 3 bedrooms, 2 bathrooms, and an inviting open-concept design filled with natural light. Soaring ceilings create a spacious feel throughout the main living area, while the living room features a cozy fireplace and ceiling fan, seamlessly flowing into the stylish kitchen with stainless steel appliances, a center island with bar seating, and ample space for entertaining. Enjoy year-round relaxation in the sunroom overlooking the backyard, or retreat to the private primary suite complete with a walk-in closet and an ensuite bath featuring a walk-in stall shower. Outside, the fenced backyard is designed for both entertaining and everyday enjoyment with a rear deck, patio, and charming pergola, while the side-entry garage adds convenience and curb appeal. Ideally located just minutes from Seaford's shopping, dining, schools, and parks, this home also offers easy access to Hooper's Landing Golf Course, Woodland Ferry and Wharf, and the scenic Nanticoke River. Combining modern finishes, thoughtful design, and a tranquil setting, this move-in-ready home is one you won't want to miss.
Property Features
Property Type: Residential - Single Family
Cooling: Central A/C
Fireplaces: 1
Fuel Type: Electric
Garage: 2
Heating: Heat Pump(s)
Home Style: Ranch/Rambler
Lot Size: 1.07 Acres
Stories: 1.0
Taxes: $1,318
Year Built: 2022
Feature Descriptions
Accessibility: 2+ Access Exits
Additional Structures: Above Grade, Below Grade
Appliances: Dishwasher, Oven/Range - Electric, Refrigerator, Icemaker, Washer, Dryer, Water Heater
Building Name: NONE AVAILABLE
Electric: Circuit Breakers
Exterior: Exterior Lighting, Gutter System
Exterior: Stick Built
Fireplace: Electric, Insert
HOA Fee: $100.00/Annually
Interior: Window Treatments, Bathroom - Stall Shower, Bathroom - Tub Shower, Ceiling Fan(s), Combination Kitchen/Living, Entry Level Bedroom, Floor Plan - Open, Kitchen - Island, Primary Bath(s), Walk-in Closet(s)
Lot: Cleared
Lot Dimensions: 1.07 Acre(S)
Parking Features: Gravel Driveway
Parking Notes: 7 Total Parking Spaces
Sewer: Capping Fill
SQFT Above Finished: 1884
SQFT Total Finished: 1884
Structure Type: Detached
Total Garage/Parking Spaces: 7
Water: Well, Private
Windows: Screens
Local Schools
School District: LAUREL
Listed By / Shown By
Listed By
Agency Name: Keller Williams Realty
Agency Phone: 3028561458
Shown By
Agent Name: Jody Bailey
Agent Phone: (302) 894-7994
Agency Title: Maverick Realty, LLC

Estimate Your Payment
Estimated Payment
$ 1,267.76 per month $1,023.76 Principal & Interest $109.83 Property Tax $134.17 Homeowner's Insurance
17444 Niblett Lane | MLS# DESU2116106
This single family home located at 17444 Niblett Lane , Seaford, DE 19973 is currently listed for sale with an asking price of $460,000. This property was built in 2022 and has 3 bedrooms and 2 full baths with 1884 sq. ft. Niblett Lane is located within the LAUREL school district. Search Seaford real estate on jbailey.maverickrealtyusa.com today.