
BEDS2
BATHS1 full
SQUARE FEET759
MLS#DEKT2048690
STATUSACTIVE
PROPERTY TYPEResidential - Single Family
SCHOOLCAESAR RODNEY
Property Description
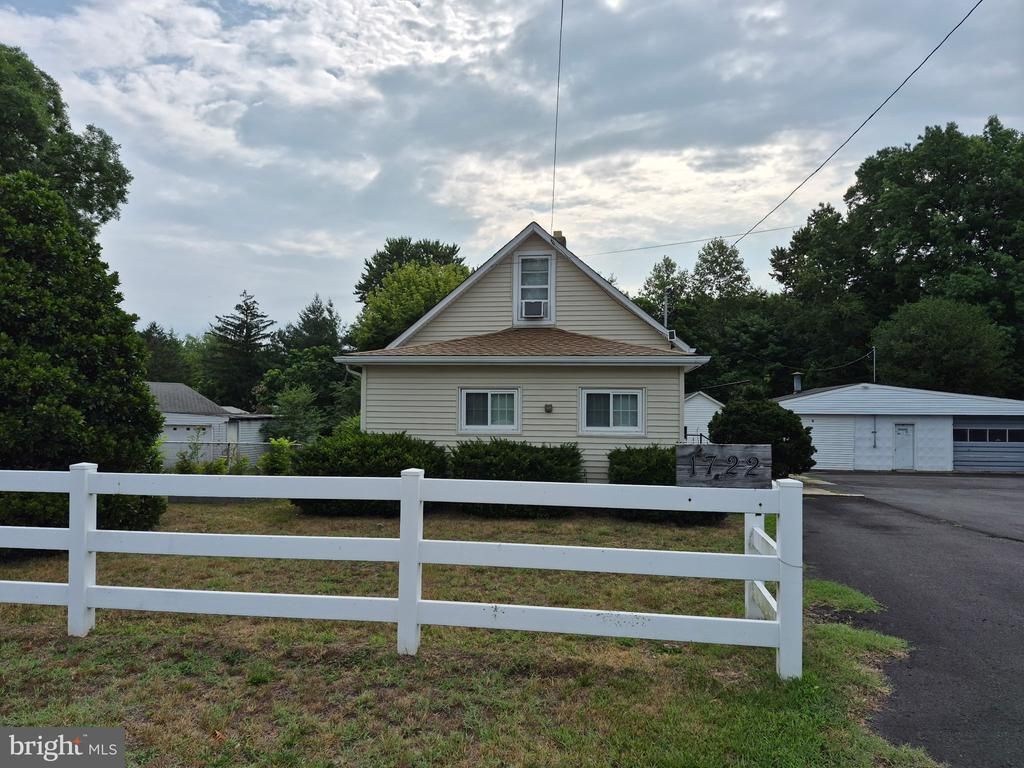
This charming bungalow, in a quiet rural setting near the town of Woodside, is in close proximity to Camden, Dover, and DAFB., and features 2 bedrooms and 1 bath, providing ample space for those just starting out, downsizing, or for someone looking for an investment property. INDOOR PHOTOS coming soon... This home is being sold with the parcel (7 19 11105 01 4000 000; #1714 Upper King Rd.) next to it, pictured with the large white heated workshop/garage. This extra parcel, at one time, also had a home on it, which opens the possibilities of further investment for the new owner. The two parcels together total .64 acre. All tax values entered in this listing are the total for both parcels from 2025 billing. 2026 - New roof installed. 2026 - new water heater. 2026 - new forced air heating unit. 2025 - new central A/C. The properties are being sold together AS-IS. Owner will not make any repairs. Septic is in working order and owners are not experiencing problems, but did not pass inspection - see uploaded report. Seller offering 5k buyer's credit toward anticipated repairs. (Neighboring property is also available for purchase, offering a unique opportunity for extended family, investment, or additional space. See MLS DEKT2048672 #1702 brick front home w/light blue siding)
Property Features
Property Type: Residential - Single Family
Basement: Poured Concrete, Sump Pump, Unfinished, Walkout Stairs
Basement: Yes
Cooling: Central A/C
Fuel Type: Propane - Leased
Garage: 1
Heating: 90% Forced Air
Home Style: Bungalow
Lot Size: 0.30 Acres
Roof Type: Asphalt
Stories: 1.5
Taxes: $1,463
Year Built: 1925
Feature Descriptions
Additional Structures: Above Grade
Appliances: Oven - Single, Refrigerator, Water Heater
Building Name: None Available
Days on Site: 8
Exterior: Outbuilding(s)
Exterior: Vinyl Siding
Fencing: Vinyl
Location: Rural
Lot: Additional Lot(s), Backs to Trees
Lot Dimensions: 0.30 Acre(S)
Number of Rooms: 4
Parking Features: Asphalt Driveway
Parking Notes: 5 Total Parking Spaces
Sewer: Gravity Sept Fld
Special View Info: Street, Trees/Woods
SQFT Above Finished: 759
SQFT Total Finished: 759
Structure Type: Detached
Total Garage/Parking Spaces: 5
Water: Well
Local Schools
School District: CAESAR RODNEY
Listed By / Shown By
Listed By
Agency Name: Iron Valley Real Estate Premier
Agency Phone: 3027414545
Shown By
Agent Name: Jody Bailey
Agent Phone: (302) 894-7994
Agency Title: Maverick Realty, LLC

Estimate Your Payment
Estimated Payment
$ 801.57 per month $600.90 Principal & Interest $121.92 Property Tax $78.75 Homeowner's Insurance
1722 Upper King Road | MLS# DEKT2048690
This single family home located at 1722 Upper King Road, Woodside, DE 19980 is currently listed for sale with an asking price of $270,000. This property was built in 1925 and has 2 bedrooms and 1 full baths with 759 sq. ft. Upper King Road is located within the CAESAR RODNEY school district. Search Woodside real estate on jbailey.maverickrealtyusa.com today.