
BEDS3
BATHS2 full
SQUARE FEET1,725
MLS#DENC2103710
STATUSACTIVE
PROPERTY TYPEResidential - Single Family
SUBDIVISIONCOVENTRY
SCHOOLCOLONIAL
Property Description
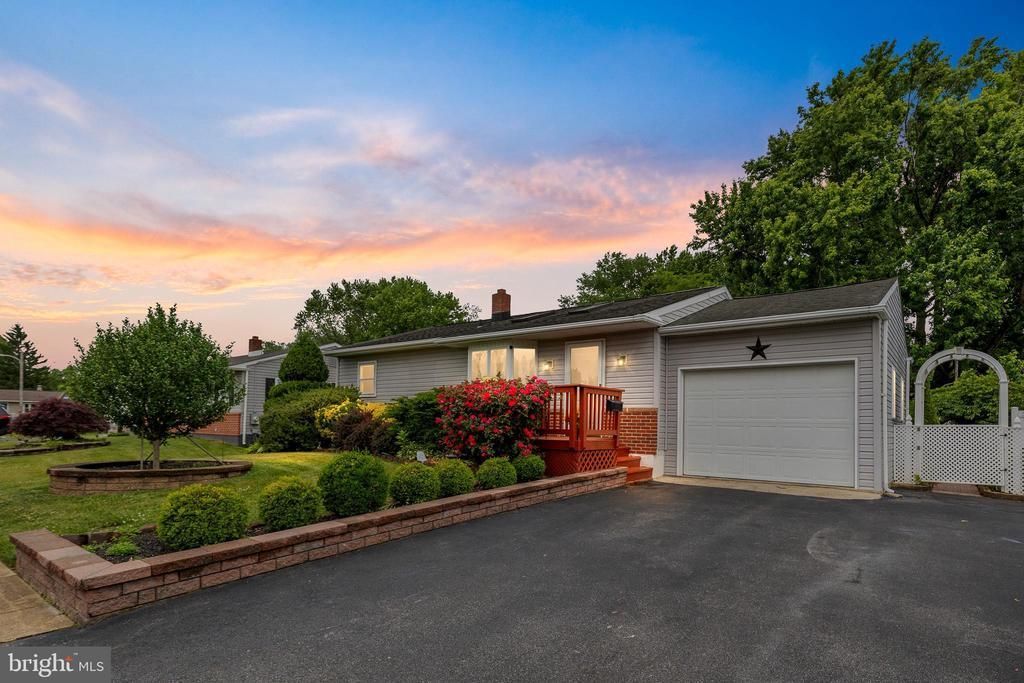
Welcome to 17 Caxton Dr where neighborhood charm meets everyday convenience. This home is just steps from Coventry Ridge Park where you may take advantage of the open Green Space surrounding the Christina River, including scenic trails for dog walking, bike rides or simply strolling around enjoying the park with loads of birds and lots of other wild life. The home is tucked away in a quiet part of the neighborhood with very low traffic. this home is close to many arteries including I-95 and Rt 273. Shopping malls and University of Delaware are close as well as easy access to Wilmington, Philly and NYC or head south to the beach in less than 2 hours! make your appointment now to be first in line for this home! -Young Roof with Transferable warranty -New Hvac -Low maintenance -New Garage Door -Property to be sold in "As Is" Condition.
Property Features
Property Type: Residential - Single Family
Cooling: Central A/C
Fuel Type: Natural Gas
Garage: 1
Heating: Programmable Thermostat
Home Style: Ranch/Rambler
Lot Size: 0.16 Acres
Roof Type: Shingle
Stories: 2.0
Taxes: $1,021
Year Built: 1960
Feature Descriptions
Accessibility: 2+ Access Exits
Additional Structures: Above Grade, Below Grade
Days on Site: 2
Exterior: Vinyl Siding, Aluminum Siding
Lot Dimensions: 0.16 Acre(S)
Parking Features: Paved Driveway, Secure Parking, Private
Parking Notes: 5 Total Parking Spaces
Pet Restrictions: No Pet Restrictions
Sewer: Public Sewer
SQFT Above Finished: 1725
SQFT Total Finished: 1725
Structure Type: Detached
Total Garage/Parking Spaces: 5
Water: Public
Local Schools
School District: COLONIAL
Listed By / Shown By
Listed By
Agency Name: Crown Homes Real Estate
Agency Phone: 3025046147
Shown By
Agent Name: Jody Bailey
Agent Phone: (302) 894-7994
Agency Title: Maverick Realty, LLC

Estimate Your Payment
Estimated Payment
$ 812.56 per month $643.19 Principal & Interest $85.08 Property Tax $84.29 Homeowner's Insurance
17 Caxton Drive | MLS# DENC2103710
This single family home located at 17 Caxton Drive, New Castle, DE 19720 is currently listed for sale with an asking price of $289,000. This property was built in 1960 and has 3 bedrooms and 2 full baths with 1725 sq. ft. Caxton Drive is located in the COVENTRY subdivision within the COLONIAL school district. Search COVENTRY real estate on jbailey.maverickrealtyusa.com today.