
BEDS4
BATHS3 full 1 partial
SQUARE FEET4,221
MLS#MDMC2246284
STATUSACTIVE
PROPERTY TYPEResidential - Single Family
SUBDIVISIONNORTH SHERWOOD FOREST
SCHOOLMONTGOMERY COUNTY PUBLIC SCHOOLS
Property Description
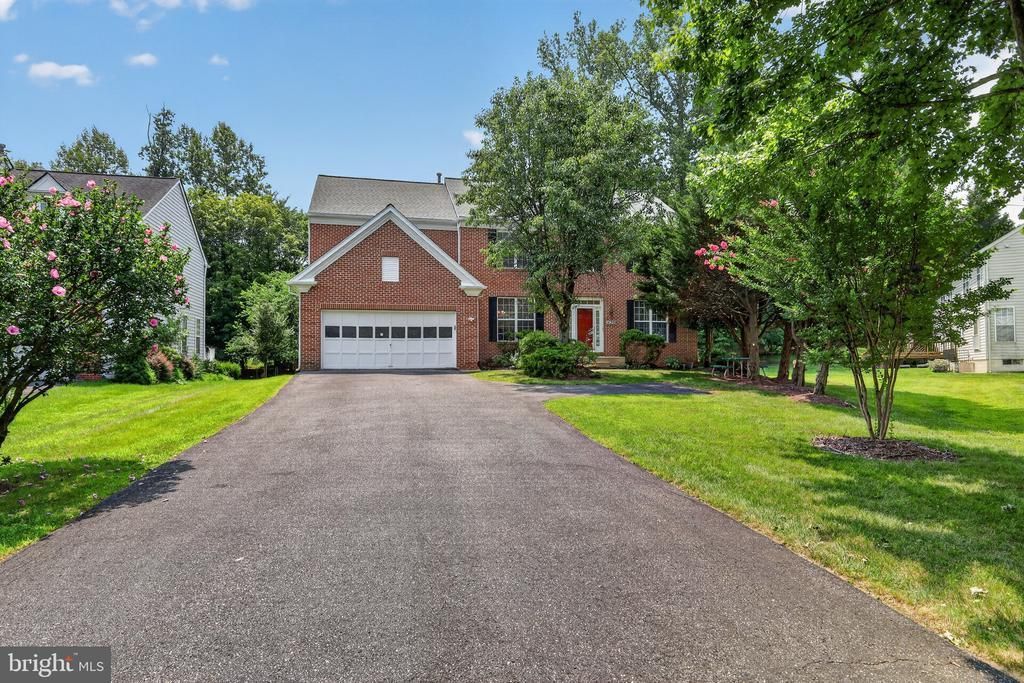
Boasting 4 bedrooms, 3.5 bathrooms, and a spacious 2-car garage, this home offers a perfect blend of elegance and modern comfort. As you step inside, you are greeted by an impressive two-story foyer and a dramatic two-story open family room, creating a wonderfully sunny, airy, and inviting atmosphere. The main level features a dedicated office/den, perfect for remote work or a quiet retreat. The bright kitchen is equipped with classic white cabinetry, a center island, and seamlessly flows into an extended sunroom—the ideal spot for morning coffee. From the sunroom, step out onto the deck to enjoy serene, open views of lush greenery. Downstairs, the lower level offers a versatile half-finished basement alongside a massive storage area. Exceptional maintenance and major updates provide complete peace of mind, including a new roof (2022) and a replaced hot water heater (2025). The entire property has been freshly painted, power-washed, and professionally duct-cleaned, making it ready for its next owners. The seller might need rent back.
Property Features
Property Type: Residential - Single Family
Basement: Yes
Basement: Connecting Stairway
Cooling: Central A/C
Fireplaces: 1
Fuel Type: Natural Gas
Garage: 2
Heating: Central
Home Style: Colonial
Lot Size: 0.42 Acres
Stories: 3.0
Taxes: $8,229
Year Built: 1997
Feature Descriptions
Additional Structures: Above Grade, Below Grade
Appliances: Dishwasher, Disposal, Dryer, Exhaust Fan, Stove, Washer
Exterior: Brick, Vinyl Siding
HOA Fee: $90.00/Monthly
Lot Dimensions: 0.42 Acre(S)
Parking Notes: 2 Total Parking Spaces
Pet Restrictions: Case by Case Basis
Sewer: Public Sewer
SQFT Above Finished: 3401
SQFT Below Finished: 820
SQFT Total Finished: 4221
Structure Type: Detached
Total Garage/Parking Spaces: 2
Water: Public
Local Schools
School District: MONTGOMERY COUNTY PUBLIC SCHOOLS
Listed By / Shown By
Listed By
Agency Name: Top Pro Realtors
Agency Phone: 3014900303
Shown By
Agent Name: Jody Bailey
Agent Phone: (302) 894-7994
Agency Title: Maverick Realty, LLC

Estimate Your Payment
Estimated Payment
$ 2,938.67 per month $1,991.88 Principal & Interest $685.75 Property Tax $261.04 Homeowner's Insurance
14209 Royal Forest Lane | MLS# MDMC2246284
This single family home located at 14209 Royal Forest Lane, Silver Spring, MD 20904 is currently listed for sale with an asking price of $895,000. This property was built in 1997 and has 4 bedrooms and 3 full and 1 partial baths with 4221 sq. ft. Royal Forest Lane is located in the NORTH SHERWOOD FOREST subdivision within the MONTGOMERY COUNTY PUBLIC SCHOOLS school district. Search NORTH SHERWOOD FOREST real estate on jbailey.maverickrealtyusa.com today.