
BEDS3
BATHS2 full 1 partial
SQUARE FEET1,608
MLS#DEKT2048974
STATUSACTIVE
PROPERTY TYPEResidential - Single Family
SUBDIVISIONINDEPENDENCE VIL
SCHOOLCAPITAL
Property Description
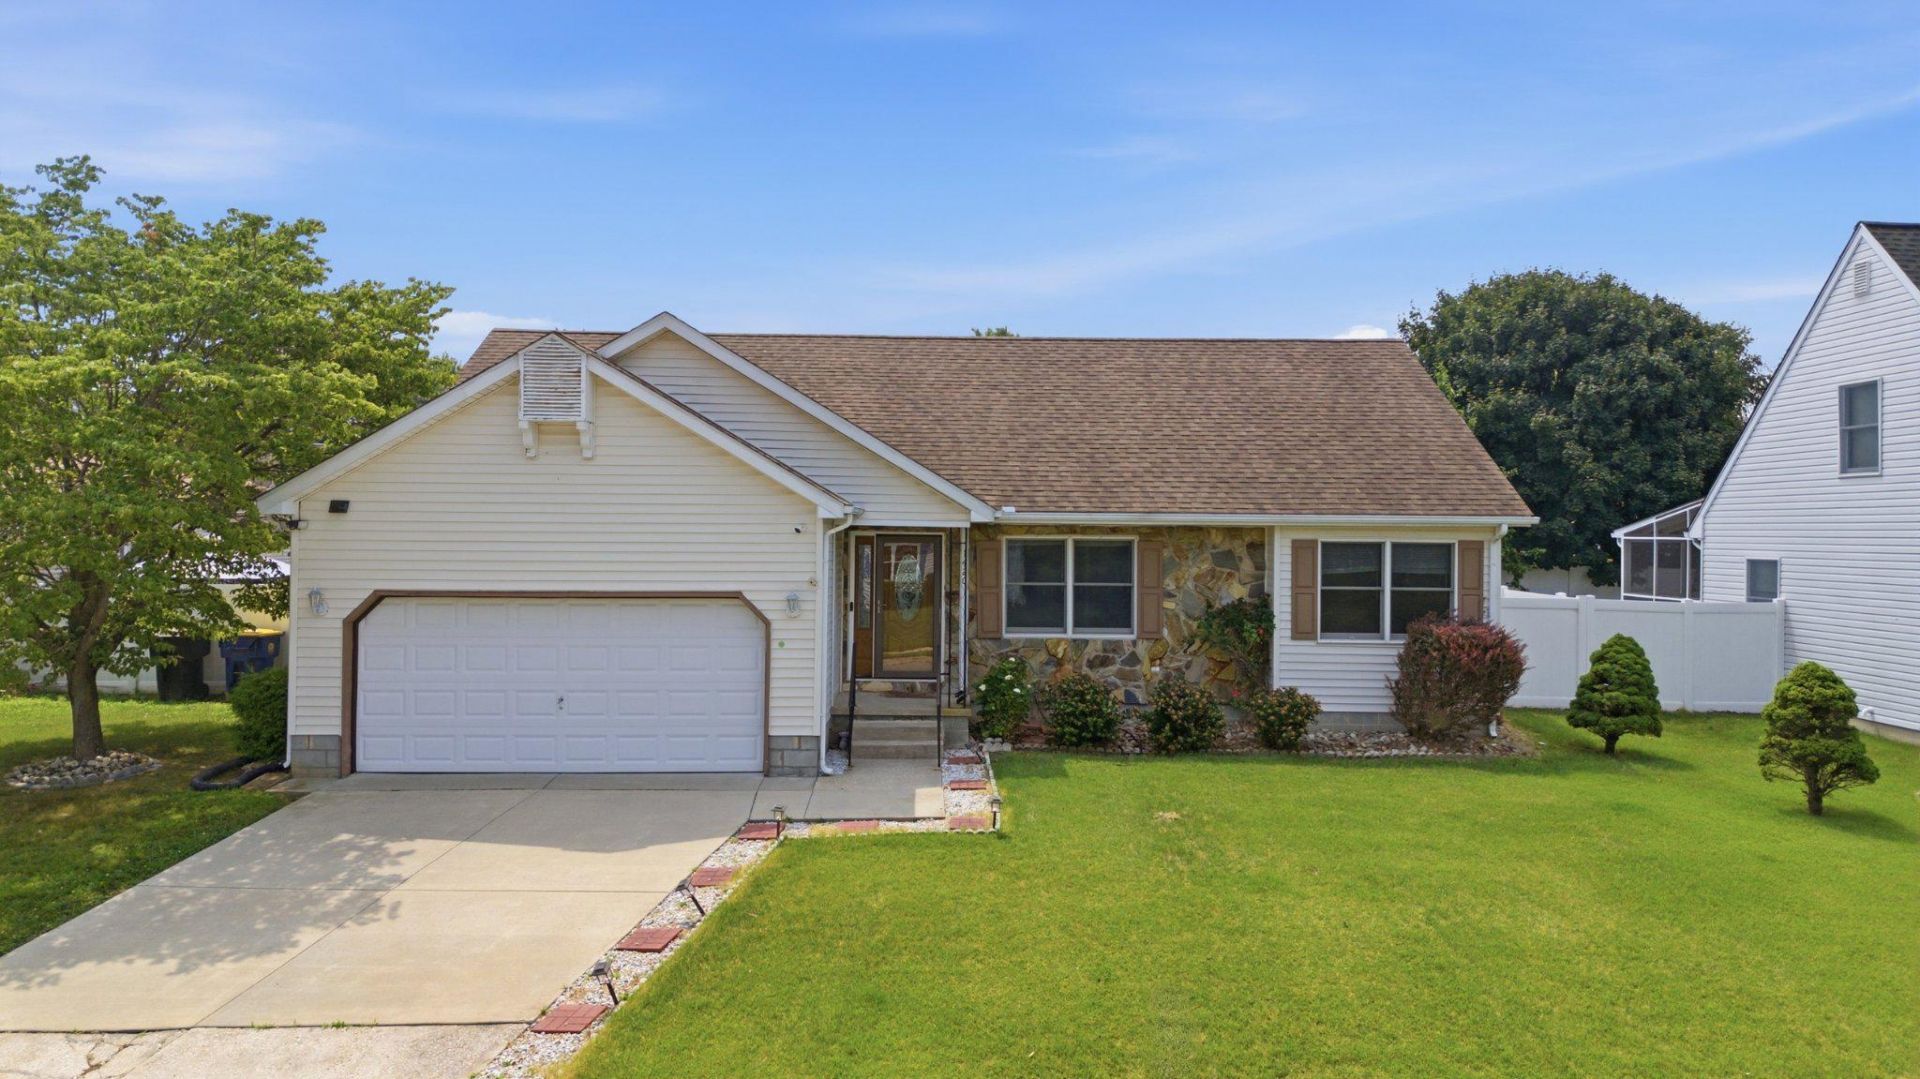
Discover the ease and comfort of true one-level living at 1420 S. Hancock Ave! This classic ranch-style home offers an ideal layout for anyone looking to skip the stairs without sacrificing style. The heart of the home features a beautifully updated kitchen complete with elegant cabinetry, updated appliances, and tiled backsplash. The home features 3 bedrooms and 2.5 baths. Just off of the kitchen you have a family room with a cozy fireplace and boasting with loads of natural light. There is a large tiered deck that overlooks an above-ground pool—with a simple liner replacement, it's ready to become your favorite summer hangout spot. There is also a large shed which includes electric, shelving, and added storage. Nestled in a convenient Dover location close to shopping, dining, and major routes, this home perfectly balances convenience and charm. Schedule your showing today and come see the potential for yourself!
Property Features
Property Type: Residential - Single Family
Cooling: Central A/C
Fireplaces: 1
Fuel Type: Natural Gas
Garage: 2
Heating: Forced Air
Home Style: Ranch/Rambler
Lot Size: 0.18 Acres
Roof Type: Architectural Shingle
Stories: 1.0
Taxes: $1,876
Year Built: 1995
Feature Descriptions
Additional Structures: Above Grade, Below Grade
Appliances: Built-In Range, Dishwasher, Refrigerator, Washer, Dryer
Days on Site: 1
Electric: 200+ Amp Service, Circuit Breakers
Exterior: Sidewalks
Exterior: Vinyl Siding
Interior: Attic, Bathroom - Tub Shower, Dining Area, Entry Level Bedroom, Family Room Off Kitchen, Primary Bath(s), Upgraded Countertops, Walk-in Closet(s)
Lot: Rear Yard
Lot Dimensions: 0.18 Acre(S)
Parking Notes: 4 Total Parking Spaces
Rooms: Living Room, Kitchen, Family Room
Sewer: Public Sewer
SQFT Above Finished: 1608
SQFT Total Finished: 1608
Structure Type: Detached
Swimming Pool: Above Ground
Total Garage/Parking Spaces: 4
Utilities: Cable TV, Phone Available, Electric Available
Water: Public
Room Sizes
Kitchen: 17 x 14 Level - Main
Living Room: 20 x 14 Level - Main
Family Room: 16 x 13 Level - Main
Local Schools
School District: CAPITAL
Listed By / Shown By
Listed By
Agency Name: EXP Realty, LLC
Agency Phone: 8885434829
Shown By
Agent Name: Jody Bailey
Agent Phone: (302) 894-7994
Agency Title: Maverick Realty, LLC

Estimate Your Payment
Estimated Payment
$ 974.43 per month $723.31 Principal & Interest $156.33 Property Tax $94.79 Homeowner's Insurance
1420 S Hancock Avenue | MLS# DEKT2048974
This single family home located at 1420 S Hancock Avenue, Dover, DE 19901 is currently listed for sale with an asking price of $325,000. This property was built in 1995 and has 3 bedrooms and 2 full and 1 partial baths with 1608 sq. ft. S Hancock Avenue is located in the INDEPENDENCE VIL subdivision within the CAPITAL school district. Search INDEPENDENCE VIL real estate on jbailey.maverickrealtyusa.com today.