
BEDS4
BATHS3 full
SQUARE FEET1,800
MLS#DENC2105518
STATUSACTIVE
PROPERTY TYPEResidential - Single Family
SUBDIVISIONCARAVEL WOODS
SCHOOLAPPOQUINIMINK
Property Description
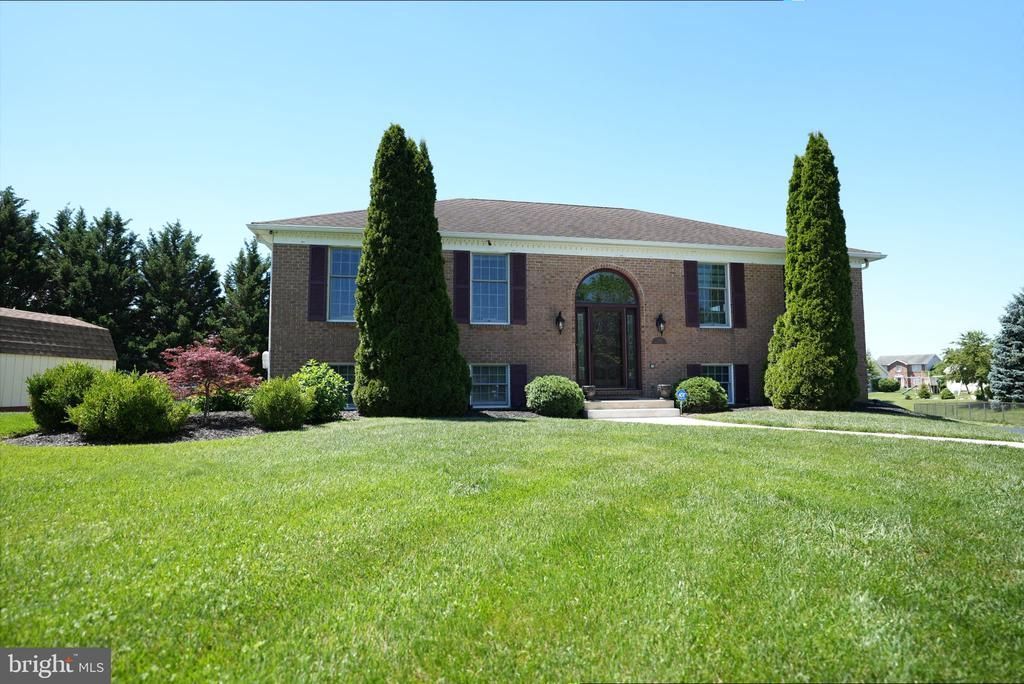
Welcome to 136 Bernice Drive, a beautifully maintained home nestled on a quiet cul‑de‑sac in the heart of Bear, Delaware. This inviting property offers the perfect blend of comfort, flexibility, and modern convenience—ideal for today’s lifestyle. Step inside to discover natural oak hardwood floors flowing throughout the entire home, adding warmth, elegance, and timeless appeal from the moment you enter. The bright, open floor plan seamlessly connects the kitchen and living room, creating a welcoming space perfect for everyday living or entertaining. The spacious kitchen features luxurious quartz countertops, a massive waterfall‑edge island, abundant white cabinetry, and plenty of room for gathering with family and friends. This home offers three generously sized bedrooms and three full bathrooms, providing exceptional comfort, privacy, and convenience for family members and guests alike. A standout feature of this property is the private in‑law suite/apartment, complete with its own separate entrance. This versatile space is ideal for multigenerational living, extended guests, rental income potential, or a dedicated home office—offering exceptional flexibility and value. Step outside to a spacious backyard perfect for entertaining, relaxing, or creating your own outdoor retreat. Whether you envision summer barbecues, a garden, or a peaceful place to unwind, this yard delivers. Conveniently located near shopping, dining, parks, and major commuter routes, this move‑in‑ready home combines suburban comfort with everyday convenience. Opportunities like this are rare in one of Bear’s most desirable locations. Make 136 Bernice Drive your next home.
Property Features
Property Type: Residential - Single Family
Basement: Yes
Basement: Fully Finished
Cooling: Central A/C
Fireplaces: 1
Fuel Type: Natural Gas
Garage: 2
Heating: Forced Air
Home Style: Raised Ranch/Rambler
Lot Size: 0.51 Acres
Roof Type: Unknown
Stories: 2.0
Taxes: $3,416
Year Built: 1993
Feature Descriptions
Accessibility: 2+ Access Exits
Additional Structures: Above Grade, Below Grade
Appliances: Built-In Range, Dishwasher, Dryer, Microwave, Washer, Stove
Days on Site: 28
Electric: 200+ Amp Service
Exterior: Gutter System
Exterior: Brick
Flooring: Hardwood
Interior: Breakfast Area, Combination Kitchen/Living
Lot: Cul-de-sac, Landscaping
Lot Dimensions: 0.51 Acre(S)
Parking Features: Asphalt Driveway
Parking Notes: 2 Total Parking Spaces
Pet Restrictions: No Pet Restrictions
Rooms: Bedroom 2,Basement, Bedroom 1,Bathroom 3
Sewer: Public Sewer
SQFT Above Finished: 1450
SQFT Below Finished: 350
SQFT Total Finished: 1800
Structure Type: Detached
Total Garage/Parking Spaces: 2
Utilities: Cable TV Available, Natural Gas Available, Water Available, Sewer Available
Water: Public
Windows: Double Pane
Room Sizes
Bedroom 2: 10 x 12 Level - Main
Bedroom 1: 17 x 11 Level - Main
Bathroom 3: 10 x 11 Level - Main
Basement: 15 x 20 Level - Lower 1
Local Schools
High School: APPOQUINIMINK
Middle School: ALFRED G WATERS
Elementary School: OLIVE B LOSS
School District: APPOQUINIMINK
Listed By / Shown By
Listed By
Agency Name: Crown Homes Real Estate
Agency Phone: 3022959430
Shown By
Agent Name: Jody Bailey
Agent Phone: (302) 894-7994
Agency Title: Maverick Realty, LLC

Estimate Your Payment
Estimated Payment
$ 1,669.14 per month $1,224.06 Principal & Interest $284.67 Property Tax $160.42 Homeowner's Insurance
136 Bernice Drive | MLS# DENC2105518
This single family home located at 136 Bernice Drive, Bear, DE 19701 is currently listed for sale with an asking price of $549,999. This property was built in 1993 and has 4 bedrooms and 3 full baths with 1800 sq. ft. Bernice Drive is located in the CARAVEL WOODS subdivision within the APPOQUINIMINK school district. Search CARAVEL WOODS real estate on jbailey.maverickrealtyusa.com today.