
BEDS3
BATHS3 full
SQUARE FEET1,874
MLS#MDMC2244466
STATUSACTIVE
PROPERTY TYPERental - Townhouse
SUBDIVISIONLEGACY AT LINCOLN PARK
SCHOOLMONTGOMERY COUNTY PUBLIC SCHOOLS
Property Description
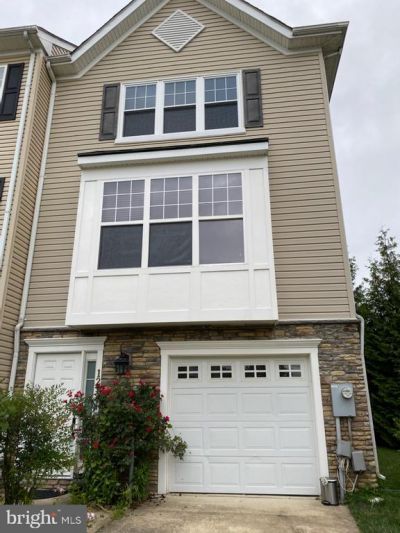
Beautiful end unit Garage townhome , minutes from Rockville Town Center & Metro. 3 full finished levels, with 3 Bedrooms and 3 full Baths. Hardwood floors on main level, Kitchen with granite counter and stainless steel appliances, Breakfast area ,Living room and Dining room combo Walk out to rear Deck, off kitchen. Entrance lower level has 1 Large Bedroom and a full bath with large closet, exits to backyard patio. Upper level features Primary suite with Large closet and Primary bath with Dual Vanity sinks . Shows Well !! Available August 15th, 2026
Property Features
Property Type: Rental - Townhouse
Basement: Front Entrance, Fully Finished, Garage Access, Outside Entrance, Rear Entrance, Walkout Level, Sump Pump
Basement: Yes
Cooling: Central A/C
Fuel Type: Natural Gas
Garage: 1 car attached
Heating: Forced Air
Home Style: Craftsman
Lot Size: 0.11 Acres
Roof Type: Shingle, Built-Up
Stories: 3.0
Year Built: 2008
Feature Descriptions
Additional Structures: Above Grade
Appliances: Dishwasher, Disposal, Microwave, Stove, Refrigerator, Washer, Dryer
Days on Site: 1
Exterior: Vinyl Siding, Stone, Concrete
Interior: Combination Kitchen/Living, Kitchen - Island, Other, Dining Area, Upgraded Countertops, Primary Bath(s), Window Treatments, Wood Floors
Lot Dimensions: 0.11 Acre(S)
Municipality: City of Rockville
Pet Restrictions: Case by Case Basis, Pet Addendum/Deposit
Rooms: Living Room, Primary Bedroom, Bedroom 2,Bedroom 3,Kitchen, Foyer, Other
Sewer: Public Sewer
SQFT Above Finished: 1874
SQFT Total Finished: 1874
Structure Type: End of Row/Townhouse
Total Garage/Parking Spaces: 1
Water: Public
Local Schools
High School: RICHARD MONTGOMERY
School District: MONTGOMERY COUNTY PUBLIC SCHOOLS
Listed By / Shown By
Listed By
Agency Name: Taylor Properties
Agency Phone: 3019702447
Shown By
Agent Name: Jody Bailey
Agent Phone: (302) 894-7994
Agency Title: Maverick Realty, LLC

121 Moore Drive | MLS# MDMC2244466
This property located at 121 Moore Drive , Rockville, MD 20850 is currently listed for rent with an asking price of $3,200 / Monthly. Moore Drive is located within the MONTGOMERY COUNTY PUBLIC SCHOOLS school district. Search Rockville real estate on jbailey.maverickrealtyusa.com today.