
BEDS3
BATHS3 full
SQUARE FEET2,205
MLS#MDMC2245666
STATUSACTIVE
PROPERTY TYPERental - Single Family
SUBDIVISIONKEMP MILL
SCHOOLMONTGOMERY COUNTY PUBLIC SCHOOLS
Property Description
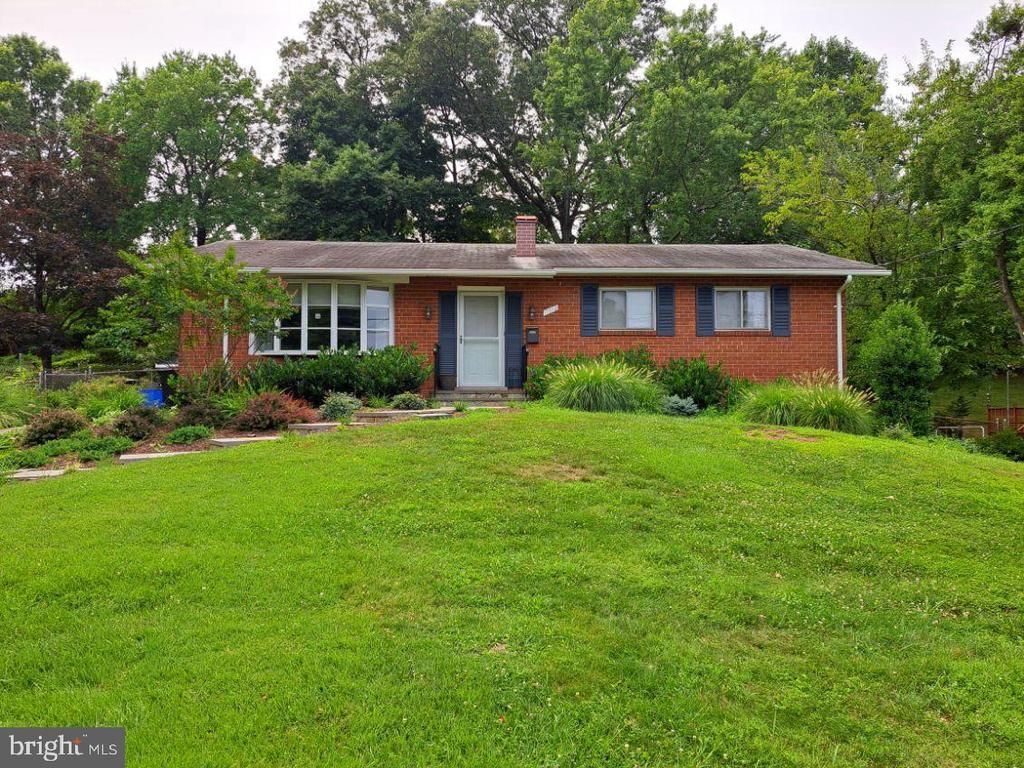
Spacious and beautifully maintained, this exceptional rental offers 3 generously sized bedrooms, 3.5 bathrooms, and a fully finished lower level featuring two versatile bonus rooms, additional living space, and a finished basement—perfect for a home office, playroom, fitness area, guest space, or extended living. The lower level also provides plenty of storage space for added convenience. The home features gleaming hardwood floors throughout and a brand-new eat-in kitchen with modern finishes, creating a warm and inviting space for everyday living and entertaining. Enjoy a fully fenced backyard ideal for relaxing, outdoor gatherings, or play, all located on a quiet, desirable block that offers privacy and comfort. Conveniently situated near shopping, transportation, houses of worship, and scenic hiking trails, this move-in-ready home offers the perfect combination of space, style, and location. A rare rental opportunity that truly feels like home!
Property Features
Property Type: Rental - Single Family
Basement: Fully Finished
Basement: Yes
Cooling: Central A/C
Fuel Type: Natural Gas
Heating: Central
Home Style: Ranch/Rambler
Lot Size: 0.27 Acres
Stories: 2.0
Year Built: 1961
Feature Descriptions
Additional Structures: Above Grade, Below Grade
Exterior: Brick
Lot Dimensions: 0.27 Acre(S)
Rooms: Primary Bedroom, Bedroom 2,Bedroom 1,Bathroom 1,Bonus Room, Primary Bathroom, Half Bath
Sewer: Public Sewer
SQFT Above Finished: 1260
SQFT Below Finished: 945
SQFT Total Finished: 2205
Structure Type: Detached
Water: Public
Local Schools
School District: MONTGOMERY COUNTY PUBLIC SCHOOLS
Listed By / Shown By
Listed By
Agency Name: Perennial Real Estate
Agency Phone: 3014506999
Shown By
Agent Name: Jody Bailey
Agent Phone: (302) 894-7994
Agency Title: Maverick Realty, LLC

11512 Charlton Drive | MLS# MDMC2245666
This property located at 11512 Charlton Drive , Silver Spring, MD 20902 is currently listed for rent with an asking price of $3,600 / Monthly. Charlton Drive is located within the MONTGOMERY COUNTY PUBLIC SCHOOLS school district. Search Silver Spring real estate on jbailey.maverickrealtyusa.com today.