
BEDS4
BATHS2 full 1 partial
SQUARE FEET1,916
MLS#MDFR2084878
STATUSACTIVE
PROPERTY TYPERental - Single Family
SCHOOLFREDERICK COUNTY PUBLIC SCHOOLS
Property Description
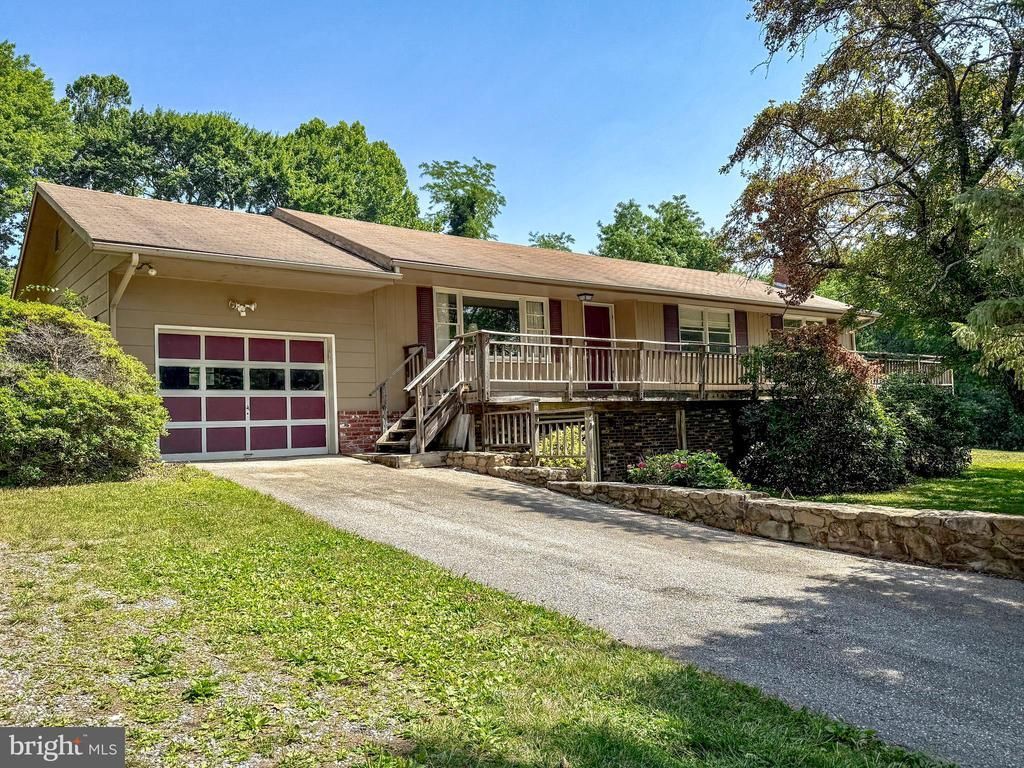
Enjoy easy living in this well-maintained rancher situated on a spacious lot of over a half-acre. The home features 4 bedrooms and 2.5 bathrooms, including a partially finished walkout basement that offers additional living space, a convenient half bath, and a large laundry room complete with extra storage and workshop space. Additional features include an attached 1-car garage and an included washer and dryer! Relax on the wrap-around front porch while taking in the peaceful views. Pets will be considered on a case-by-case basis with an additional $100/month pet rent. Application fee is $40 per adult. For Applications go online to : middlepointproperties.com
Property Features
Property Type: Rental - Single Family
Basement: Walkout Level, Workshop, Interior Access, Front Entrance, Connecting Stairway, Poured Concrete, Partially Finished
Basement: Yes
Cooling: Wall Unit, Ceiling Fan(s)
Fireplaces: 1
Fuel Type: Electric
Garage: 1 car attached
Heating: Baseboard - Electric
Home Style: Ranch/Rambler
Lot Size: 0.60 Acres
Stories: 2.0
Year Built: 1968
Feature Descriptions
Additional Structures: Above Grade, Below Grade
Appliances: Washer, Water Heater, Refrigerator, Oven/Range - Electric, Dryer
Days on Site: 18
Exterior: Brick, Combination
Interior: Kitchen - Table Space, Kitchen - Eat-In, Primary Bath(s), Wood Floors, Bathroom - Tub Shower, Bathroom - Walk-In Shower, Carpet, Dining Area, Floor Plan - Traditional
Lot Dimensions: 0.60 Acre(S)
Pet Restrictions: Case by Case Basis, Pet Addendum/Deposit
Rooms: Living Room, Dining Room, Primary Bedroom, Bedroom 2,Bedroom 3,Bedroom 4,Kitchen, Other, Utility Room, Primary Bathroom, Full Bath, Half Bath
Sewer: Septic Exists
SQFT Above Finished: 1416
SQFT Below Finished: 500
SQFT Total Finished: 1916
Structure Type: Detached
Total Garage/Parking Spaces: 1
Water: Well
Room Sizes
Living Room: 21 x 11 Level - Main
Kitchen: 13 x 11 Level - Main
Dining Room: 13 x 10 Level - Main
Primary Bedroom: 14 x 13 Level - Main
Primary Bathroom: 6 x 5 Level - Main
Bedroom 2: 13 x 9 Level - Main
Bedroom 3: 12 x 10 Level - Main
Bedroom 4: 15 x 11 Level - Main
Full Bath: 7 x 5 Level - Main
Other: 42 x 25 Level - Lower 1
Half Bath: 6 x 4 Level - Lower 1
Utility Room: 26 x 10 Level - Lower 1
Local Schools
School District: FREDERICK COUNTY PUBLIC SCHOOLS
Listed By / Shown By
Listed By
Agency Name: RE/MAX Results
Agency Phone: 3016985005
Shown By
Agent Name: Jody Bailey
Agent Phone: (302) 894-7994
Agency Title: Maverick Realty, LLC

11103 Putman Road | MLS# MDFR2084878
This property located at 11103 Putman Road, Thurmont, MD 21788 is currently listed for rent with an asking price of $2,675 / Monthly. Putman Road is located within the FREDERICK COUNTY PUBLIC SCHOOLS school district. Search Thurmont real estate on jbailey.maverickrealtyusa.com today.