
BEDS4
BATHS3 full
SQUARE FEET2,187
MLS#MDMC2238032
STATUSACTIVE
PROPERTY TYPEResidential - Single Family
SUBDIVISIONNORTHWOOD PARK VIEW
SCHOOLMONTGOMERY COUNTY PUBLIC SCHOOLS
Property Description
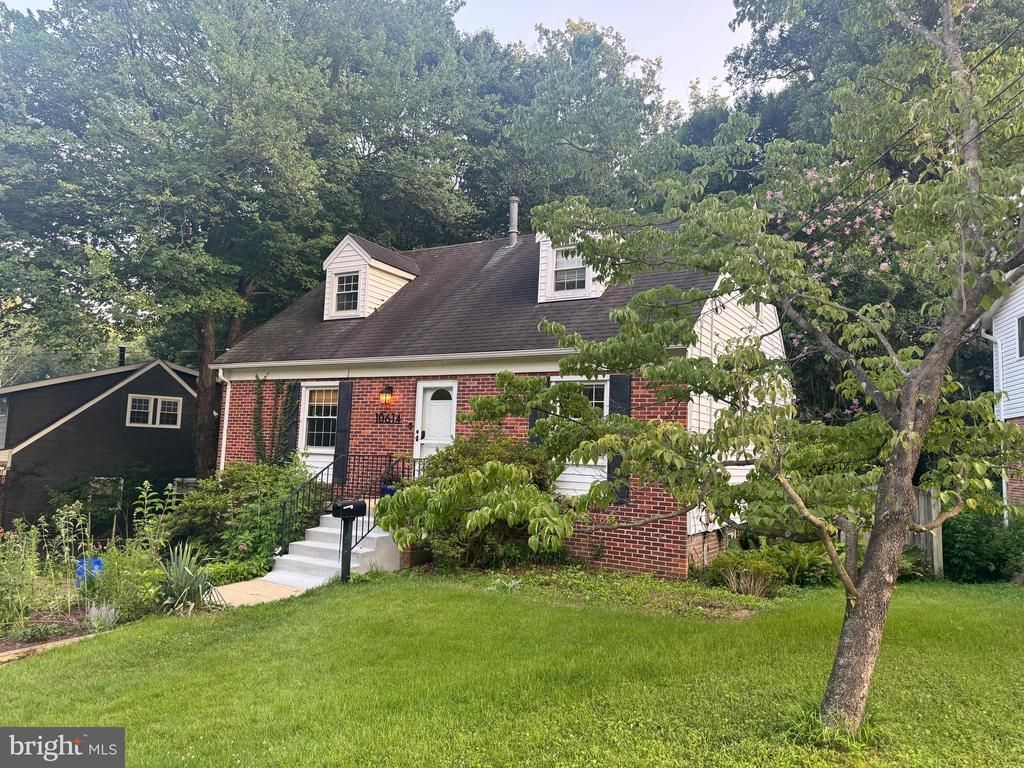
Tucked away on a peaceful cul-de-sac, 10614 Glenwild Road offers flexible living spaces, inviting outdoor areas, and a distinctive native garden that brings seasonal color and natural beauty to the property. The home features 4 bedrooms and 2 full bathrooms across the main and upper levels, with hardwood flooring throughout both floors. French doors open to a spacious wraparound deck—an ideal setting for relaxing, entertaining, or enjoying the surrounding garden. Stainless-steel appliances are approximately two years old, and attractive trim details add warmth and character throughout the home. The finished lower level expands the possibilities with a generous recreation area, a bonus room, a full bathroom, and a kitchenette—perfect for guests, a home office, hobbies, or multigenerational living. Outside, the thoughtfully cultivated native garden supports pollinators and local wildlife while creating a peaceful, ever-changing connection with nature. An extended driveway provides additional parking, and the property includes a lead-free certificate. Conveniently located near schools, parks, shopping, dining, and commuter routes. Schedule your private tour and discover what makes this Glenwild home truly special.
Property Features
Property Type: Residential - Single Family
Basement: Daylight, Full
Basement: Yes
Cooling: Central A/C
Fuel Type: Natural Gas
Heating: Central
Home Style: Cape Cod
Lot Size: 0.18 Acres
Stories: 3.0
Taxes: $7,406
Year Built: 1964
Feature Descriptions
Additional Structures: Above Grade, Below Grade
Appliances: Dishwasher, Oven/Range - Electric, Refrigerator, Stove
Exterior: Frame
Interior: Dining Area
Lot Dimensions: 0.18 Acre(S)
Parking Features: Concrete Driveway
Parking Notes: 2 Total Parking Spaces
Rooms: Bedroom 2,Bedroom 3,Bedroom 4,Bedroom 1,Great Room, Bathroom 1,Bathroom 2,Bonus Room
Sewer: Public Sewer
SQFT Above Finished: 1458
SQFT Below Finished: 729
SQFT Total Finished: 2187
Structure Type: Detached
Total Garage/Parking Spaces: 2
Water: Public
Local Schools
School District: MONTGOMERY COUNTY PUBLIC SCHOOLS
Listed By / Shown By
Listed By
Agency Name: Samson Properties
Agency Phone: 3017555613
Shown By
Agent Name: Jody Bailey
Agent Phone: (302) 894-7994
Agency Title: Maverick Realty, LLC

Estimate Your Payment
Estimated Payment
$ 2,316.05 per month $1,502.03 Principal & Interest $617.17 Property Tax $196.85 Homeowner's Insurance
10614 Glenwild | MLS# MDMC2238032
This single family home located at 10614 Glenwild , Silver Spring, MD 20901 is currently listed for sale with an asking price of $674,900. This property was built in 1964 and has 4 bedrooms and 3 full baths with 2187 sq. ft. Glenwild is located in the NORTHWOOD PARK VIEW subdivision within the MONTGOMERY COUNTY PUBLIC SCHOOLS school district. Search NORTHWOOD PARK VIEW real estate on jbailey.maverickrealtyusa.com today.