
BEDS2
BATHS2 full 1 partial
SQUARE FEET1,928
MLS#MDMC2246422
STATUSACTIVE
PROPERTY TYPERental - Condominium
SUBDIVISIONNORTH BETHESDA
SCHOOLMONTGOMERY COUNTY PUBLIC SCHOOLS
Property Description
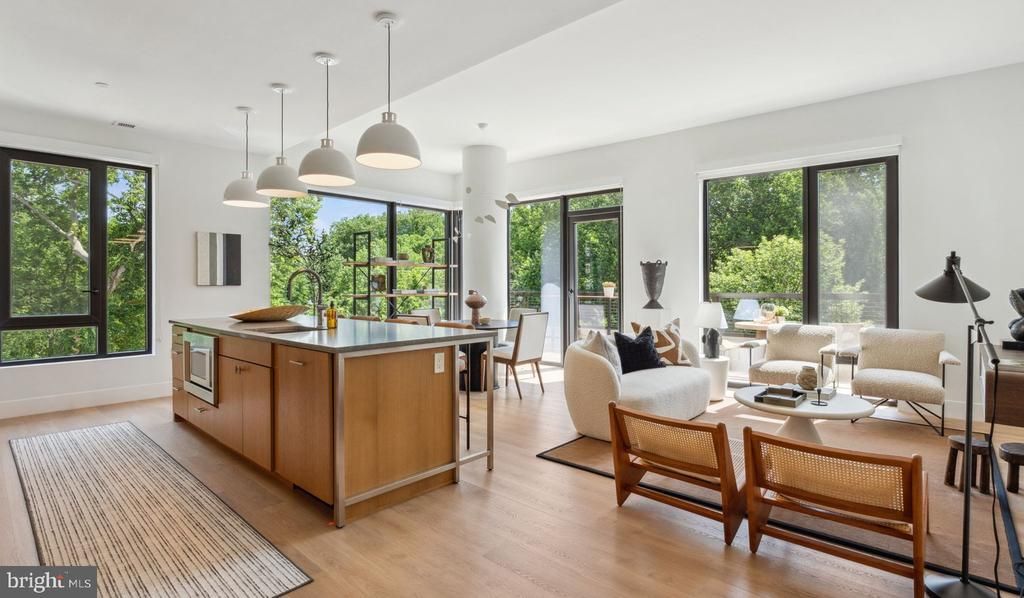
An open layout unfolds across nearly 1,900 square feet of thoughtfully designed living space, and from the moment you cross the threshold of Residence 903, the scale of it settles in quietly — two bedrooms, two and a half bathrooms, and room to actually breathe. Wood floors carry you from the entry through the main living area, where the open floor plan lets conversation flow freely from the kitchen to wherever the evening takes you. Ceiling fans move the air, and the sense of generous space stays with you long after the tour ends. The kitchen is equipped for the way people actually cook. Stainless steel appliances, upgraded countertops, a self-cleaning oven, a range hood, a built-in microwave, and a dishwasher are all here — along with a refrigerator with ice maker and a disposal that keeps things tidy. Whether you're making coffee on a Tuesday or entertaining on a Saturday, the kitchen holds its own without asking you to compromise. The open plan means whoever is cooking stays part of the room, not separated from it. Each bedroom offers a walk-in closet, which matters more than you'd think until you have one. The entry level bedroom configuration adds flexibility — a guest room, a dedicated home office, or a private retreat that doesn't require navigating stairs at the end of a long day. Two full bathrooms serve the bedrooms, and the half bath off the main living area is exactly the kind of detail that makes hosting feel effortless. An in-unit washer and dryer mean laundry happens on your schedule, not the building's. Ravel and Royale was completed in 2024, and the building's amenities reflect that. A concierge greets you by name. The fitness center is steps from your door. There's a rooftop deck where the evening light over North Bethesda makes it easy to stay a little longer than planned. The pool, the jogging path, the dog park, the game room, the picnic area — each one is part of a community that was designed to feel like more than just a place to store your things. A gated entrance and on-site security mean the building takes its responsibility to residents seriously. Garage parking is included, a meeting room is available when work follows you home, and elevators make the ninth floor feel like no effort at all. Cats and dogs are both welcome here, and a dog park on the property means your mornings can start with a short walk rather than a hunt for green space. North Bethesda offers the kind of everyday convenience that makes a routine feel like a privilege — groceries, dining, and daily errands within reach without requiring a car, even if the garage is always there when you need it. A day in Residence 903 tends to find its own rhythm. Coffee by the window, a workout before work, an evening on the roof deck with something cold in your hand. It's the kind of home that doesn't demand anything from you — it just makes the ordinary parts of the day feel a little more like the life you were building toward. Pricing and availability subject to change on a daily basis. Photos are of model units. Parking may be available subject to availability and may be an additional fee.
Property Features
Property Type: Rental - Condominium
Cooling: Central A/C
Garage: 1 car attached
Heating: Central
Home Style: Unit/Flat, Traditional
Stories: 1.0
Year Built: 2024
Feature Descriptions
Additional Structures: Above Grade
Appliances: Built-In Microwave, Dishwasher, Disposal, Energy Efficient Appliances, Exhaust Fan, Freezer, Icemaker, Microwave, Oven/Range - Gas, Refrigerator, Stainless Steel Appliances, Washer, Dryer, Range Hood
Community Amenities: Bar/Lounge, Club House, College Courses, Common Grounds, Community Center, Concierge, Elevator, Exercise Room, Fitness Center, Gated Community, Meeting Room, Other, Party Room, Picnic Area, Pool - Outdoor, Recreational Center, Reserved/Assigned Parking, Security, Spa, Swimming Pool, Dog Park, Game Room, Extra Storage
Days on Site: 1
Exterior: BBQ Grill, Extensive Hardscape, Exterior Lighting, Lawn Sprinkler, Other, Play Area, Sidewalks, Street Lights, Roof Deck
Interior: Breakfast Area, Built-Ins, Combination Dining/Living, Combination Kitchen/Dining, Combination Kitchen/Living, Dining Area, Entry Level Bedroom, Flat, Floor Plan - Open, Floor Plan - Traditional, Kitchen - Gourmet, Kitchen - Island, Other, Pantry, Sprinkler System, Upgraded Countertops, Walk-in Closet(s), Window Treatments, Wood Floors, Ceiling Fan(s)
Parking Features: Off Street, Attached Garage, On-site - Rent, Rented/Permit Required
Pet Restrictions: Case by Case Basis, Breed Restrictions, Cats OK, Dogs OK, Pet Addendum/Deposit
Sewer: Public Sewer
SQFT Above Finished: 1928
SQFT Total Finished: 1928
Structure Type: Unit/Flat/Apartment
Total Garage/Parking Spaces: 2
Water: Public
Local Schools
School District: MONTGOMERY COUNTY PUBLIC SCHOOLS
Listed By / Shown By
Listed By
Agency Name: KW Empower
Agency Phone: 2156273500
Shown By
Agent Name: Jody Bailey
Agent Phone: (302) 894-7994
Agency Title: Maverick Realty, LLC

10511 Strathmore Hall Street, Unit 903 | MLS# MDMC2246422
This property located at 10511 Strathmore Hall Street, Unit 903, North Bethesda, MD 20852 is currently listed for rent with an asking price of $7,404 / Monthly. Strathmore Hall Street, Unit 903 is located within the MONTGOMERY COUNTY PUBLIC SCHOOLS school district. Search North Bethesda real estate on jbailey.maverickrealtyusa.com today.