
BEDS4
BATHS1 full 1 partial
SQUARE FEET968
MLS#MDCA2029484
STATUSACTIVE
PROPERTY TYPEResidential - Single Family
SUBDIVISIONCHESAPEAKE RANCH ESTATES
SCHOOLCALVERT COUNTY PUBLIC SCHOOLS
Property Description
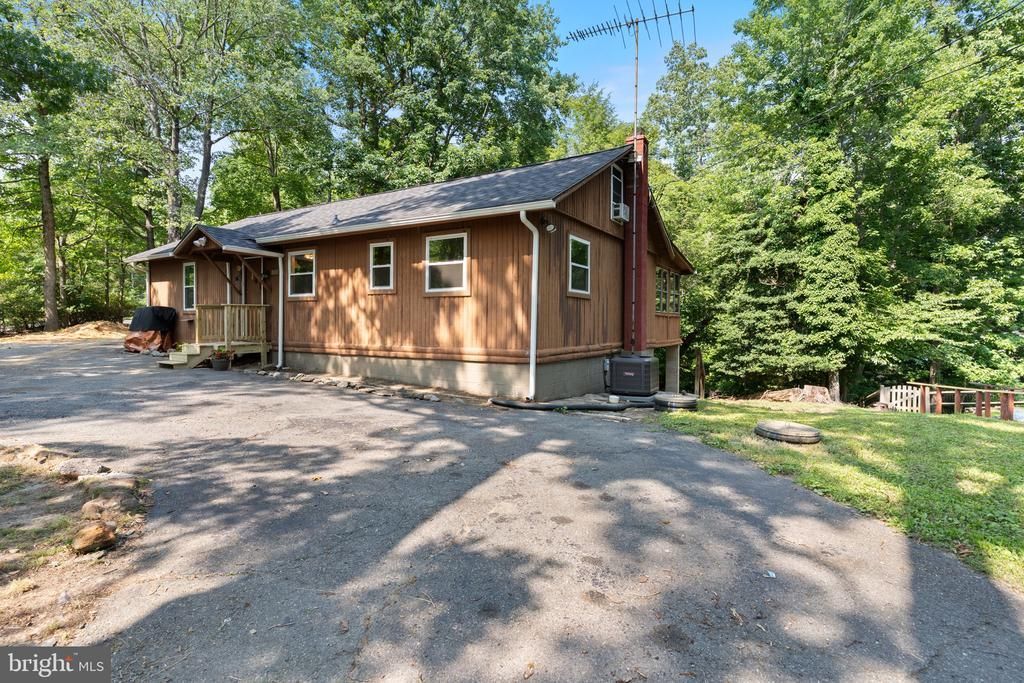
You will love the western vibe here with a home built for the originally intended ranch vibe of the community. Situated on a larger level lot, the circular driveway allows you to pull right up to the front door and provides plenty of extra parking. Inside you will find an open floor plan, soaring ceiling with beams, upper loft area, kitchen open to family room. Primary suite offers a private half bath, plus three additional bedrooms share a full bath. Back porch has been used for additional interior living space. Lower level laundry and additional storage. Owners have taken care to make sure this home is move in ready and well maintained. Roof, windows and gutters replaced in 2022, most flooring has just been replaced, heating and a/c units cleaned and serviced annually.
Property Features
Property Type: Residential - Single Family
Basement: Partial, Unfinished, Workshop
Basement: Yes
Cooling: Central A/C
Fireplaces: 1
Fuel Type: Oil
Heating: Forced Air
Home Style: Ranch/Rambler
Lot Size: 0.24 Acres
Stories: 2.0
Taxes: $2,365
Year Built: 1964
Feature Descriptions
Additional Structures: Above Grade, Below Grade
Appliances: Refrigerator, Stove
Community Amenities: Basketball Courts, Beach, Boat Ramp, Club House, Jog/Walk Path, Non-Lake Recreational Area, Picnic Area, Tot Lots/Playground, Water/Lake Privileges, Other
Days on Site: 3
Exterior: Frame
Fireplace: Gas/Propane, Insert
HOA Fee: $641.36/Annually
Interior: Ceiling Fan(s), Exposed Beams, Entry Level Bedroom, Floor Plan - Open, Primary Bath(s)
Lake Name: Chesapeake Bay
Lot: Backs to Trees
Lot Dimensions: 0.24 Acre(S)
Pet Restrictions: No Pet Restrictions
Rooms: Primary Bedroom, Bedroom 2,Bedroom 3,Bedroom 4,Kitchen, Family Room, Laundry, Loft, Bathroom 2,Primary Bathroom
Sewer: On Site Septic
SQFT Above Finished: 968
SQFT Total Finished: 968
Structure Type: Detached
Water: Public
Local Schools
High School: PATUXENT
Middle School: MILL CREEK
Elementary School: PATUXENT APPEAL ELEMENTARY CAMPUS
School District: CALVERT COUNTY PUBLIC SCHOOLS
Listed By / Shown By
Listed By
Agency Name: Home Towne Real Estate
Agency Phone: 4102869632
Shown By
Agent Name: Jody Bailey
Agent Phone: (302) 894-7994
Agency Title: Maverick Realty, LLC

Estimate Your Payment
Estimated Payment
$ 939.67 per month $656.54 Principal & Interest $197.08 Property Tax $86.04 Homeowner's Insurance
1026 Golden West Way | MLS# MDCA2029484
This single family home located at 1026 Golden West Way, Lusby, MD 20657 is currently listed for sale with an asking price of $295,000. This property was built in 1964 and has 4 bedrooms and 1 full and 1 partial baths with 968 sq. ft. Golden West Way is located in the CHESAPEAKE RANCH ESTATES subdivision within the CALVERT COUNTY PUBLIC SCHOOLS school district. Search CHESAPEAKE RANCH ESTATES real estate on jbailey.maverickrealtyusa.com today.