
BEDS5
BATHS5 full
SQUARE FEET5,325
MLS#DENC2098624
STATUSPENDING
PROPERTY TYPEResidential - Single Family
SUBDIVISIONHIGHPOINT
SCHOOLCOLONIAL
Property Description
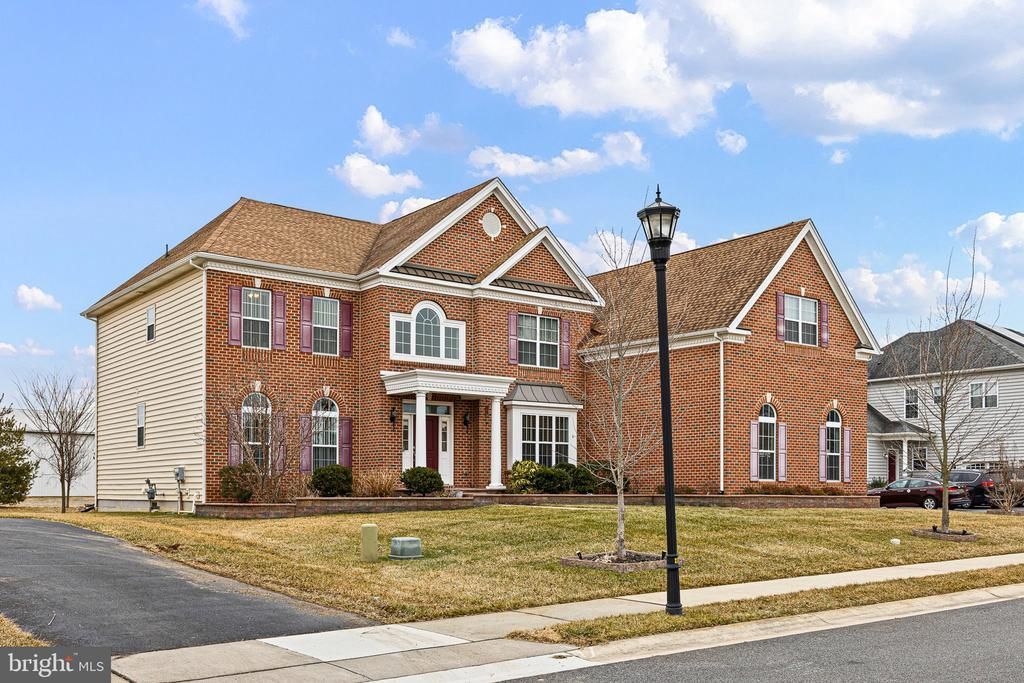
NEW PRICE – An Exceptional Opportunity to Own Luxury in Highpoint at St. Georges! Your dream home just became even more attainable. Perched in the prestigious community of Highpoint at St. Georges, this immaculate 5,300+ sq. ft. luxury residence offers elegance, comfort, and exceptional living both inside and out. Situated on a perfectly level lot, this stunning 8-year-young Toll Brothers Langley II Georgian model features 5 bedrooms and 5 full baths and blends timeless architecture with thoughtful design and high-end finishes throughout. Meticulously maintained and in above-average condition, the home reflects true pride of ownership. The stately exterior features maintenance-free brick and vinyl siding, an expansive driveway, and a 20' x 41' attached three-car garage with additional storage extension. Inside, a dramatic two-story foyer welcomes you with a motorized telescoping ceiling fan and an elegant all-wood butterfly staircase with wrought-iron railings. The foyer is flanked by a 14' x 15' formal living room with transom windows and a 14' x 22' formal dining room highlighted by a tray ceiling, arched entries, and decorative moldings. At the heart of the home is the beautifully appointed gourmet chef’s kitchen, featuring upgraded Century soft-close cabinetry, granite countertops, tile backsplash, five-burner gas range, and KitchenAid stainless steel appliances, including a refrigerator with ice maker and microwave/oven combination. The 6-foot center island offers additional storage and electrical access, while the 11' x 18' breakfast nook provides a bright space for casual dining. Overlooking the kitchen is the impressive 16' x 25' great room, filled with natural light and anchored by a cozy gas fireplace with views of the rear yard. The main level also includes an 11' x 13' guest bedroom or home office with adjoining full bath, a spacious 6' x 10' laundry room with Kenmore Elite washer and dryer, utility sink, and exterior access, plus pantry and storage closets. Flooring highlights include hardwood in the foyer, kitchen, and powder room, plush carpeting in the living, dining, and family rooms, and tile flooring in the laundry room. Step outside from the kitchen onto a beautifully designed patio with built-in seating and low-voltage lighting, creating the perfect setting for outdoor entertainment or relaxing throughout the spring, summer, and fall seasons. Upstairs, accessible from two staircases, the luxurious primary suite offers a true private retreat. Enter through a 13' x 14' sitting room leading into the 20' x 14' bedroom with coffered ceiling and recessed lighting. An 8' x 24' dressing hall features a granite vanity, mirror, and three oversized walk-in closets. The spa-inspired en-suite bath includes a triple vanity with double sinks, linen closet, private water closet, walk-in shower with upgraded glass enclosure, expansive soaking tub, vaulted ceiling, and ceiling fan. Princess Bedroom #2 offers its own walk-in closet and private full bath, while Bedrooms 3 and 4 complete the upper level. The living space continues in the finished walkout basement, offering a 14' x 12' bedroom, 5' x 8' full bath, and a massive 36' x 39' recreation room, ideal for entertaining, recreation, or multi-generational living. Two additional unfinished areas, 22' x 27' storage space and a 21' x 17' storage/utility room—provide excellent storage or the opportunity to create a gym, hobby room, or additional finished living space. This exceptional home delivers luxury, space, and versatility in one of the area’s most desirable communities—now offered at an even more attractive price. Schedule your private tour today.
Property Features
Property Type: Residential - Single Family
Basement: Daylight, Full, Full, Outside Entrance, Partially Finished, Poured Concrete, Rear Entrance, Shelving, Space For Rooms, Walkout Stairs, Windows
Basement: Yes
Cooling: Ceiling Fan(s), Central A/C, Multi Units, Zoned
Fireplaces: 1
Fuel Type: Natural Gas
Garage: 3
Heating: 90% Forced Air
Home Style: Traditional
Lot Size: 0.34 Acres
Stories: 2.0
Taxes: $6,421
Year Built: 2018
Feature Descriptions
Additional Structures: Above Grade
Appliances: Built-In Microwave, Built-In Range, Dishwasher, Disposal, Dryer, Dryer - Front Loading, Icemaker, Microwave, Oven - Wall, Oven/Range - Gas, Range Hood, Refrigerator, Stainless Steel Appliances, Washer, Washer - Front Loading, Water Heater
Community Amenities: Club House
Days on Site: 75
Electric: 200+ Amp Service, 220 Volts
Exterior: Exterior Lighting, Lawn Sprinkler, Sidewalks, Street Lights
Exterior: Brick, Vinyl Siding
Fireplace: Fireplace - Glass Doors, Mantel(s), Gas/Propane
HOA Fee: $120.00/Monthly
Interior: Attic, Bathroom - Soaking Tub, Bathroom - Stall Shower, Bathroom - Tub Shower, Bathroom - Walk-In Shower, Breakfast Area, Carpet, Ceiling Fan(s), Chair Railings, Crown Moldings, Double/Dual Staircase, Entry Level Bedroom, Family Room Off Kitchen, Floor Plan - Open, Formal/Separate Dining Room, Kitchen - Gourmet, Kitchen - Island, Pantry, Primary Bath(s), Recessed Lighting, Sound System, Sprinkler System, Walk-in Closet(s), Window Treatments, Wood Floors
Lot Dimensions: 0.34 Acre(S)
Parking Notes: 7 Total Parking Spaces
Rooms: Living Room, Dining Room, Primary Bedroom, Sitting Room, Bedroom 2,Bedroom 3,Bedroom 4,Bedroom 5,Kitchen, Family Room, Foyer, Breakfast Room, Great Room, Laundry, Other, Office, Storage Room, Bathroom 2,Bathroom 3,Primary Bathroom
Sewer: Public Sewer
SQFT Above Finished: 5325
SQFT Total Finished: 5325
Structure Type: Detached
Total Garage/Parking Spaces: 7
Utilities: Cable TV Available, Natural Gas Available, Electric Available, Water Available
Water: Public
Room Sizes
Primary Bedroom: 20 x 14 Level - Upper 1
Sitting Room: 13 x 14 Level - Upper 1
Primary Bathroom: 11 x 20 Level - Upper 1
Bedroom 2: 14 x 15 Level - Upper 1
Bathroom 2: 7 x 5 Level - Upper 1
Bedroom 3: 13 x 12 Level - Upper 1
Bathroom 3: 7 x 8 Level - Upper 1
Bedroom 4: 14 x 11 Level - Upper 1
Living Room: 14 x 15 Level - Main
Dining Room: 14 x 22 Level - Main
Kitchen: 13 x 17 Level - Main
Breakfast Room: 11 x 18 Level - Main
Great Room: 25 x 16 Level - Main
Office: 11 x 13 Level - Main
Other: 10 x 8 Level - Main
Laundry: 6 x 10 Level - Main
Family Room: 36 x 39 Level - Lower 1
Bedroom 5: 12 x 14 Level - Lower 1
Other: 5 x 8 Level - Lower 1
Storage Room: 22 x 27 Level - Lower 1
Storage Room: 21 x 17 Level - Lower 1
Foyer: 9 x 14 Level - Main
Local Schools
School District: COLONIAL
Listed By / Shown By
Listed By
Agency Name: Epique Realty
Agency Phone: 8888933537
Shown By
Agent Name: Jody Bailey
Agent Phone: (302) 894-7994
Agency Title: Maverick Realty, LLC

Estimate Your Payment
Estimated Payment
$ 2,737.66 per month $1,947.37 Principal & Interest $535.08 Property Tax $255.21 Homeowner's Insurance
1020 Matthew Way | MLS# DENC2098624
This single family home located at 1020 Matthew Way, New Castle, DE 19720 is currently listed for sale with an asking price of $875,000. This property was built in 2018 and has 5 bedrooms and 5 full baths with 5325 sq. ft. Matthew Way is located in the HIGHPOINT subdivision within the COLONIAL school district. Search HIGHPOINT real estate on jbailey.maverickrealtyusa.com today.